Welcome to this beautiful home offering 4 bedrooms, 3 full bathrooms, a 2.5-car garage, and a private fenced backyard in a convenient Darien location. A long covered front porch creates an inviting first impression and provides the perfect place to relax and enjoy the neighborhood. Step inside to a spacious living room featuring a cozy fireplace, followed by a dedicated dining room ideal for family gatherings and entertaining. Custom cabinetry and a built-in desk area add valuable storage and a convenient space for working or studying from home. The kitchen offers plenty of room to gather with countertop seating, generous cabinetry, and a separate breakfast area for casual dining. Just beyond, the light-filled family room is highlighted by an impressive brick fireplace and abundant windows that fill the space with natural light. Step outside to the private, fully fenced backyard featuring a spacious low-maintenance composite deck, playset, and plenty of room for outdoor entertaining, grilling, and recreation. The spacious primary bedroom offers a walk-in closet and spa-like ensuite bathroom complete with dual sinks, a soaking tub, and separate shower. Additional bedrooms share a full bathroom, providing comfortable accommodations for family or guests. The basement expands the home's living space with a comfortable family or recreation room, an additional bedroom, a full bathroom, and plenty of storage. An attached 2.5-car garage provides additional convenience and storage space. Ideally located near Hinsdale South High School, Darien Community Park, shopping, dining, recreation, and everyday conveniences, this Darien home offers an exceptional combination of space, functionality, and location.
Contingent
$650,000
6914 Brookbank Rd, Darien, IL 60561
4beds
3,401sqft
Single Family Residence
Built in 1972
0.36 Acres Lot
$-- Zestimate®
$191/sqft
$-- HOA
What's special
Cozy fireplaceImpressive brick fireplacePrivate fenced backyardSpacious primary bedroomSeparate breakfast areaSpacious low-maintenance composite deckBuilt-in desk area
- 6 days
- 463
- 38
Zillow last checked:
Listing updated:
Listed by:
Kari Kohler (630)587-4700,
Coldwell Banker Realty,
William Yurchak 630-901-9422,
Coldwell Banker Realty
Source: MRED as distributed by MLS GRID,MLS#: 12748108
Facts & features
Interior
Bedrooms & bathrooms
- Bedrooms: 4
- Bathrooms: 3
- Full bathrooms: 3
Rooms
- Room types: Recreation Room, Breakfast Room
Primary bedroom
- Features: Flooring (Carpet), Window Treatments (Blinds, Curtains/Drapes), Bathroom (Full, Double Sink, Tub & Separate Shwr)
- Level: Second
- Area: 154 Square Feet
- Dimensions: 14X11
Bedroom 2
- Features: Flooring (Carpet), Window Treatments (Blinds, Curtains/Drapes)
- Level: Second
- Area: 110 Square Feet
- Dimensions: 11X10
Bedroom 3
- Features: Flooring (Carpet), Window Treatments (Blinds, Curtains/Drapes)
- Level: Second
- Area: 130 Square Feet
- Dimensions: 13X10
Bedroom 4
- Features: Flooring (Carpet), Window Treatments (Curtains/Drapes)
- Level: Lower
- Area: 132 Square Feet
- Dimensions: 12X11
Breakfast room
- Features: Flooring (Hardwood)
- Level: Main
- Area: 224 Square Feet
- Dimensions: 16X14
Dining room
- Features: Flooring (Hardwood)
- Level: Main
- Area: 117 Square Feet
- Dimensions: 13X9
Family room
- Features: Flooring (Hardwood), Window Treatments (Curtains/Drapes)
- Level: Main
- Area: 255 Square Feet
- Dimensions: 17X15
Kitchen
- Features: Kitchen (Eating Area-Table Space), Flooring (Hardwood), Window Treatments (Blinds)
- Level: Main
- Area: 108 Square Feet
- Dimensions: 12X9
Laundry
- Features: Flooring (Vinyl)
- Level: Lower
- Area: 110 Square Feet
- Dimensions: 11X10
Living room
- Features: Flooring (Carpet), Window Treatments (Curtains/Drapes)
- Level: Main
- Area: 224 Square Feet
- Dimensions: 16X14
Recreation room
- Features: Flooring (Carpet), Window Treatments (Blinds)
- Level: Lower
- Area: 260 Square Feet
- Dimensions: 20X13
Heating
- Natural Gas
Cooling
- Central Air
Appliances
- Included: Microwave, Dishwasher, Refrigerator, Washer, Dryer, Cooktop
- Laundry: Gas Dryer Hookup, In Unit, Sink
Features
- Doors: Mirrored Closet Door(s)
- Windows: Blinds, Drapes
- Basement: Finished,Crawl Space,Full
- Number of fireplaces: 2
- Fireplace features: Gas Log, Gas Starter, Family Room, Living Room
Interior area
- Total structure area: 3,401
- Total interior livable area: 3,401 sqft
- Finished area below ground: 1,250
Property
Parking
- Total spaces: 2.5
- Parking features: Yes, Garage Owned, Attached, Garage
- Attached garage spaces: 2.5
Accessibility
- Accessibility features: No Disability Access
Features
- Patio & porch: Deck
- Fencing: Fenced
Lot
- Size: 0.36 Acres
- Dimensions: 75 X 208
Details
- Parcel number: 0923311022
- Special conditions: None
- Other equipment: Central Vacuum, Ceiling Fan(s), Fan-Attic Exhaust, Sump Pump, Backup Sump Pump;, Radon Mitigation System
Construction
Type & style
- Home type: SingleFamily
- Property subtype: Single Family Residence
Materials
- Wood Siding
- Roof: Asphalt
Condition
- New construction: No
- Year built: 1972
Utilities & green energy
- Sewer: Public Sewer
- Water: Lake Michigan
Community & HOA
Community
- Security: Carbon Monoxide Detector(s)
HOA
- Services included: None
Location
- Region: Darien
Financial & listing details
- Price per square foot: $191/sqft
- Tax assessed value: $186,318
- Annual tax amount: $11,871
- Date on market: 9/1/2026
- Ownership: Fee Simple
Estimated market value
Not available
Estimated sales range
Not available
Not available
Price history
| Date | Event | Price |
|---|---|---|
| 9/6/2026 | Contingent | $650,000$191/sqft |
Source:  MRED as distributed by MLS GRID #12748108 Report a problem MRED as distributed by MLS GRID #12748108 Report a problem | ||
| 9/1/2026 | Listed for sale | $650,000+84.4%$191/sqft |
Source: MRED as distributed by MLS GRID #12748108 Report a problem | ||
| 4/6/2015 | Sold | $352,500-4.7%$104/sqft |
Source: MRED as distributed by MLS GRID #08816507 Report a problem | ||
| 2/13/2015 | Pending sale | $370,000$109/sqft |
Source: Select Realty Inc. #08816507 Report a problem | ||
| 1/15/2015 | Price change | $370,000-1.3%$109/sqft |
Source: Select Realty Inc. #08816507 Report a problem | ||
| 11/5/2014 | Listed for sale | $374,900$110/sqft |
Source: Select Realty Inc. #08706736 Report a problem | ||
| 10/24/2014 | Pending sale | $374,900$110/sqft |
Source: Select Realty Inc. #08706736 Report a problem | ||
| 10/22/2014 | Price change | $374,900-1.3%$110/sqft |
Source: Select Realty Inc. #08706736 Report a problem | ||
| 9/24/2014 | Price change | $379,900-1.3%$112/sqft |
Source: Select Realty Inc. #08706736 Report a problem | ||
| 8/21/2014 | Listed for sale | $384,900-3.8%$113/sqft |
Source: Select Realty Inc. #08706736 Report a problem | ||
| 3/3/2014 | Listing removed | $399,900$118/sqft |
Source: Coldwell Banker Residential Brokerage - Hinsdale Village #08289902 Report a problem | ||
| 8/11/2013 | Price change | $399,900-5.9%$118/sqft |
Source: Coldwell Banker Residential Brokerage - Hinsdale Village #08289902 Report a problem | ||
| 5/2/2013 | Price change | $424,900-2.3%$125/sqft |
Source: Coldwell Banker Residential Brokerage - Hinsdale Village #08289902 Report a problem | ||
| 3/13/2013 | Listed for sale | $434,900-6.5%$128/sqft |
Source: Coldwell Banker Residential Brokerage - Hinsdale Village #08289902 Report a problem | ||
| 12/20/2012 | Listing removed | $465,000$137/sqft |
Source: Owner Report a problem | ||
| 9/21/2012 | Price change | $465,000-6.1%$137/sqft |
Source: Owner Report a problem | ||
| 5/22/2012 | Listed for sale | $495,000$146/sqft |
Source: Owner Report a problem | ||
Public tax history
| Year | Property taxes | Tax assessment |
|---|---|---|
| 2024 | $11,489 +3.7% | $186,318 +8.8% |
| 2023 | $11,081 +7.8% | $171,280 +6.6% |
| 2022 | $10,284 +3.9% | $160,690 +1.2% |
| 2021 | $9,894 +1.3% | $158,860 +2% |
| 2020 | $9,764 +3.4% | $155,710 |
| 2019 | $9,443 +14.1% | -- |
| 2018 | $8,277 +0.9% | $131,820 +3.9% |
| 2017 | $8,199 +2.6% | $126,850 +4.8% |
| 2016 | $7,990 +1.4% | $121,060 +6.3% |
| 2015 | $7,882 +3% | $113,890 +4.3% |
| 2014 | $7,650 +3.4% | $109,220 +0.5% |
| 2013 | $7,395 +2.3% | $108,710 -4.3% |
| 2012 | $7,227 -11% | $113,610 -19.2% |
| 2011 | $8,120 +2.6% | $140,590 -5.9% |
| 2010 | $7,918 +2.6% | $149,350 -5.8% |
| 2009 | $7,716 +1.2% | $158,530 |
| 2008 | $7,625 +5.5% | $158,530 +5.9% |
| 2007 | $7,231 +1.1% | $149,700 +5% |
| 2006 | $7,153 +9.8% | $142,570 +14.6% |
| 2005 | $6,512 +3.1% | $124,450 +8.4% |
| 2004 | $6,316 +3% | $114,820 +10% |
| 2003 | $6,133 +5.5% | $104,380 +9.1% |
| 2002 | $5,815 +2.7% | $95,710 +6.8% |
| 2001 | $5,664 +2.3% | $89,650 +3.5% |
| 2000 | $5,536 | $86,620 |
Find assessor info on the county website
Monthly payment
Est. payment
Payment breakdown
Explore the cost of this home by adjusting the details. Changes won't be saved.Climate risks
Neighborhood: 60561
Nearby schools
Schools provided by the listing agent
- District: 61
Source: MRED as distributed by MLS GRID. This data may not be complete. We recommend contacting the local school district to confirm school assignments for this home.
Similar homes
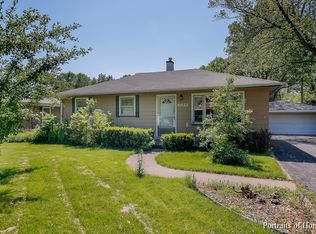
- $640,0005 bd3 ba3.2k sqft1902 Gigi Ln, Darien, IL 60561Active
 MLS ID #12728293, Julija Jovanovic, eXp Realty. MRED as distributed by MLS GRID
 - $525,0004 bd3 ba2.3k sqft7802 Sawyer Rd, Darien, IL 60561New
 MLS ID #12751049, Peggy Smego, Jameson Sotheby's International Realty. MRED as distributed by MLS GRID
 - $650,0005 bd4 ba2.5k sqft7533 Wilton Rd, Darien, IL 60561Active
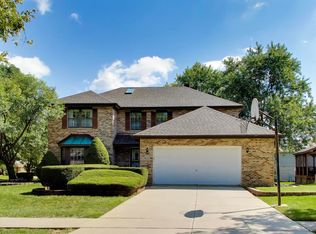 MLS ID #12738982, Minoy Varghese, Unilink Realty Inc. MRED as distributed by MLS GRID
 - $825,0004 bd3 ba3.7k sqft8763 Carlisle Ct, Darien, IL 60561New
 MLS ID #12735831, Maureen K Flavin, ABR,PSA,SRES, Berkshire Hathaway HomeServices Chicago. MRED as distributed by MLS GRID
