Welcome to your personal oasis situated amongst the towering jack pines of Delton Woods. This 1-acre property is tucked into a secluded neighborhood for privacy but close enough to enjoy the amenities in Baraboo & Wisconsin Dells. This spacious 3-bed, 2-bathroom ranch features high vaulted ceilings, vinyl plank flooring, granite counters, & updated paint throughout. Head downstairs to relax in the finished basement with built-in bar area & added office space. Step outside to enjoy the composite deck (2024) & large patio under the pergola. The backyard is fenced in with an optional electric fence for peace of mind. Large fenced in raised garden space with underground, app-controlled irrigation system. Enjoy conveniences such as the Nest Smart thermostat & app controlled LG appliances.
Active
$429,999
E10312 Greimel ROAD, Baraboo, WI 53913
3beds
2,392sqft
Single Family Residence
Built in 2008
1.03 Acres Lot
$426,000 Zestimate®
$180/sqft
$4/mo HOA
What's special
Updated paint throughoutNest smart thermostatApp controlled lg appliancesHigh vaulted ceilingsComposite deckVinyl plank flooringUnderground app-controlled irrigation system
- 17 days
- 948
- 54
Likely to sell faster than
Zillow last checked:
Listing updated:
Listed by:
Jordan Dorau 262-228-8626,
ReBelle Realty
Source: WIREX MLS,MLS#: 1983707 Originating MLS: Metro MLS
Facts & features
Interior
Bedrooms & bathrooms
- Bedrooms: 3
- Bathrooms: 2
- Full bathrooms: 2
- Main level bedrooms: 3
Primary bedroom
- Level: Main
Bedroom 2
- Level: Main
Bedroom 3
- Level: Main
Bathroom
- Features: Tub Only, Master Bedroom Bath
Dining room
- Level: Main
Kitchen
- Level: Main
Living room
- Level: Main
Office
- Level: Lower
Heating
- Natural Gas, Forced Air
Cooling
- Central Air
Appliances
- Included: Dishwasher, Dryer, Microwave, Oven, Range, Refrigerator, Washer
Features
- High Speed Internet, Cathedral/vaulted ceiling, Walk-In Closet(s)
- Flooring: Wood
- Basement: Full,Partially Finished
Interior area
- Total structure area: 2,392
- Total interior livable area: 2,392 sqft
- Finished area above ground: 1,378
- Finished area below ground: 1,014
Property
Parking
- Total spaces: 2
- Parking features: Garage Door Opener, Attached, 2 Car
- Attached garage spaces: 2
Features
- Levels: One
- Stories: 1
- Patio & porch: Patio
- Fencing: Fenced Yard
Lot
- Size: 1.03 Acres
- Features: Wooded
Details
- Parcel number: 008127605800
- Zoning: RES
Construction
Type & style
- Home type: SingleFamily
- Architectural style: Ranch
- Property subtype: Single Family Residence
Materials
- Vinyl Siding
Condition
- 11-20 Years
- New construction: No
- Year built: 2008
Utilities & green energy
- Sewer: Septic Tank
- Water: Well
Community & HOA
Community
- Subdivision: Delton Woods Estates
HOA
- Has HOA: Yes
- HOA fee: $50 annually
Location
- Region: Baraboo
- Municipality: Delton
Financial & listing details
- Price per square foot: $180/sqft
- Tax assessed value: $367,700
- Annual tax amount: $4,021
- Date on market: 10/7/2026
- Inclusions: Refrigerator, Oven/Range, Microwave, Dishwasher, Washer, Dryer, Pergola, Garden Beds, Garden Fencing, Microwave In Basement, Irrigation System, Curtain Rods, Basement, Closets) Racks/Shelves In Garage, Electric Dog Fence, Fire Pit Ring
- Exclusions: Sellers Personal Property, Wine Fridge In Basement, Table Top Convection In Basement, All Curtains, Tool Cart In Garage, Plastic Storage Shelving In Garage, Stand Up Freezer Chest In Garage, Garden Hoses And Stands
Estimated market value
$426,000
$405,000 - $447,000
$2,673/mo
Price history
| Date | Event | Price |
|---|---|---|
| 10/7/2026 | Listed for sale | $429,999+43.4%$180/sqft |
Source:  WIREX MLS #1983707 Report a problem | ||
| 7/21/2020 | Listing removed | $299,900+2.5%$125/sqft |
Source: Daggett Realty #1867303 Report a problem | ||
| 7/17/2020 | Sold | $292,500-2.5%$122/sqft |
Source: Public Record Report a problem | ||
| 1/4/2020 | Price change | $299,900-4.8%$125/sqft |
Source: Daggett Realty #1867303 Report a problem | ||
| 8/31/2019 | Listed for sale | $315,000+55.2%$132/sqft |
Source: Daggett Realty #1867303 Report a problem | ||
| 11/15/2012 | Sold | $203,000-0.4%$85/sqft |
Source: Public Record Report a problem | ||
| 11/3/2012 | Pending sale | $203,900$85/sqft |
Source: CENTURY 21 Affiliated #1649314 Report a problem | ||
| 9/20/2012 | Price change | $203,900+1.9%$85/sqft |
Source: CENTURY 21 Affiliated #1649314 Report a problem | ||
| 8/25/2012 | Price change | $200,000-2.4%$84/sqft |
Source: CENTURY 21 Affiliated #1649314 Report a problem | ||
| 5/18/2012 | Price change | $205,000-4.2%$86/sqft |
Source: CENTURY 21 Affiliated #1649314 Report a problem | ||
| 3/29/2012 | Price change | $213,991-0.5%$89/sqft |
Source: CENTURY 21 Affiliated #1649314 Report a problem | ||
| 3/17/2012 | Listed for sale | $215,000$90/sqft |
Source: Century 21 Affiliated #1649314 Report a problem | ||
| 2/1/2012 | Listing removed | $215,000$90/sqft |
Source: CENTURY 21 Affiliated #1621350 Report a problem | ||
| 7/30/2011 | Price change | $215,000-2.3%$90/sqft |
Source: Affiliated #1621350 Report a problem | ||
| 4/10/2011 | Listed for sale | $220,000+14.6%$92/sqft |
Source: Century 21 Affiliated #1621350 Report a problem | ||
| 6/2/2008 | Sold | $192,000+481.8%$80/sqft |
Source: Public Record Report a problem | ||
| 9/6/2007 | Sold | $33,000$14/sqft |
Source: Public Record Report a problem | ||
Public tax history
| Year | Property taxes | Tax assessment |
|---|---|---|
| 2025 | $4,022 -4.9% | $367,700 -6.8% |
| 2024 | $4,227 +8.8% | $394,700 +74.6% |
| 2023 | $3,885 +3.5% | $226,100 |
| 2022 | $3,753 +6.4% | $226,100 |
| 2021 | $3,528 +16.9% | $226,100 +14.2% |
| 2020 | $3,020 +3.2% | $197,900 |
| 2019 | $2,926 -7.1% | $197,900 |
| 2018 | $3,151 +4.6% | $197,900 |
| 2017 | $3,013 +2% | $197,900 |
| 2016 | $2,953 -3.4% | $197,900 |
| 2015 | $3,056 +3.1% | $197,900 |
| 2014 | $2,964 -0.1% | $197,900 |
| 2013 | $2,968 +10.5% | $197,900 +8.5% |
| 2012 | $2,686 0% | $182,400 |
| 2011 | $2,687 -0.3% | $182,400 +11.7% |
| 2010 | $2,694 +2.3% | $163,300 |
| 2009 | $2,633 +222.4% | $163,300 +229.2% |
| 2008 | $817 | $49,600 |
Find assessor info on the county website
Monthly payment
Est. payment
Payment breakdown
Explore the cost of this home by adjusting the details. Changes won't be saved.Climate risks
Neighborhood: 53913
Nearby schools
Schools provided by the listing agent
- Middle: Jack Young
- High: Baraboo
- District: Baraboo
Source: WIREX MLS. This data may not be complete. We recommend contacting the local school district to confirm school assignments for this home.
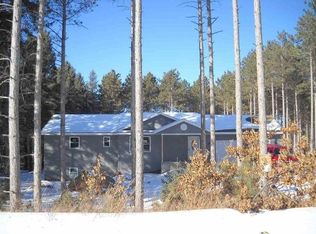
Similar homes
- $519,9003 bd4 ba2.4k sqftS3625 Pine Knoll Ct, Baraboo, WI 53913For Sale
 MLS ID #2034635, Sommer Von Behren. SCWMLS
- $449,0003 bd3 ba1.7k sqft603 Walnut St, Baraboo, WI 53913For Sale
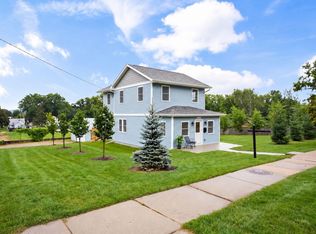 MLS ID #2032084, Rachael Hogan. SCWMLS
- $493,0005 bd4 ba2.6k sqft1074 Tinkham Trl, Baraboo, WI 53913For Sale
 MLS ID #2033210, Jim Anacker. SCWMLS
- $359,9003 bd3 ba1.9k sqft1843 Park Vw, Baraboo, WI 53913For Sale
 MLS ID #2034463, Rich Surek. SCWMLS
