Welcome to 2718 Tamarind Dr in Edgewater, a well-maintained 3-bedroom, 2-bath single-family home offering comfortable one-story living in the desirable Florida Shores area. Featuring approximately 1,621 square feet of heated living space, this home offers a functional layout with spacious living areas, vaulted ceilings, a well-appointed kitchen with island and breakfast bar, pantry, split-bedroom floor plan, and a primary suite with a private bath featuring a tub and separate shower. Enjoy the convenience of an interior laundry room, ceiling fans throughout, and a spacious enclosed rear porch that provides additional room for relaxing or entertaining. The fenced backyard offers privacy and plenty of usable outdoor space, along with a storage shed for added convenience. An attached two-car garage provides ample parking and storage. Situated between US-1 and the Indian River, this home offers easy access to shopping, dining, schools, parks, and the beaches of New Smyrna Beach while maintaining the relaxed feel of Edgewater. Whether you're looking for a primary residence, seasonal getaway, or investment property, this home provides a great opportunity in a convenient Florida location.
For sale
Price cut: $10K (10/8)
$349,000
EDGEWATER, FL 32141
3beds
1,621sqft
Single Family Residence
Built in 2003
10,000 Square Feet Lot
$-- Zestimate®
$215/sqft
$-- HOA
What's special
- 22 hours
- 130
- 5
Zillow last checked:
Listing updated:
Listed by:
Glenn Moore 386-689-6301,
LOCAL LIVING REALTY GROUP 386-314-5458
Source: Stellar MLS,MLS#: NS1089444 Originating MLS: New Smyrna Beach Board of Realtors
Originating MLS: New Smyrna Beach Board of Realtors
Facts & features
Interior
Bedrooms & bathrooms
- Bedrooms: 3
- Bathrooms: 5
- Full bathrooms: 2
- 1/2 bathrooms: 3
Primary bedroom
- Features: Walk-In Closet(s)
- Level: First
Dining room
- Level: First
Family room
- Level: First
Florida room
- Level: First
Kitchen
- Level: First
Living room
- Level: First
Heating
- Electric
Cooling
- Central Air
Appliances
- Included: Dishwasher, Disposal, Dryer, Microwave, Refrigerator, Washer
- Laundry: Electric Dryer Hookup, Inside, Laundry Room, Washer Hookup
Features
- Ceiling Fan(s), Eating Space In Kitchen, Open Floorplan, Split Bedroom, Thermostat, Vaulted Ceiling(s), Walk-In Closet(s)
- Flooring: Tile
- Windows: Hurricane Shutters
- Has fireplace: No
Interior area
- Total structure area: 1,741
- Total interior livable area: 1,621 sqft
Video & virtual tour
Property
Parking
- Parking features: Garage - Attached
- Has attached garage: Yes
Features
- Levels: One
- Stories: 1
- Patio & porch: Covered, Enclosed, Patio, Porch, Rear Porch
- Exterior features: Irrigation System, Storage
- Fencing: Fenced
Lot
- Size: 10,000 Square Feet
- Dimensions: 80 x 125
Details
- Additional structures: Shed(s), Storage
- Parcel number: 840201123700
- Zoning: 07R-2B
- Special conditions: None
Construction
Type & style
- Home type: SingleFamily
- Property subtype: Single Family Residence
Materials
- Block, Stucco
- Foundation: Slab
- Roof: Shingle
Condition
- New construction: No
- Year built: 2003
Utilities & green energy
- Sewer: Public Sewer
- Water: Public
- Utilities for property: Cable Available, Electricity Connected, Sewer Connected, Water Connected
Community & HOA
Community
- Pet fee: $0 monthly
- Subdivision: FLORIDA SHORES 01
HOA
- Has HOA: No
Location
- Region: Edgewater
Financial & listing details
- Price per square foot: $215/sqft
- Annual tax amount: $5,513
- Date on market: 10/8/2026
- Cumulative days on market: 1 day
- Listing terms: Cash,Conventional,FHA,VA Loan
- Ownership: Fee Simple
- Total actual rent: 0
- Electric utility on property: Yes
- Road surface type: Asphalt
Estimated market value
Not available
Estimated sales range
Not available
Not available
Price history
| Date | Event | Price |
|---|---|---|
| 10/8/2026 | Price change | $349,000-2.8%$215/sqft |
Source:  Stellar MLS #NS1089444 Report a problem Stellar MLS #NS1089444 Report a problem | ||
| 9/28/2026 | Listed for sale | $359,000+15.1%$221/sqft |
Source: Owner Report a problem | ||
| 1/3/2026 | Listed for sale | $312,000+2.3%$192/sqft |
Source:  DBAMLS #1220379 Report a problem DBAMLS #1220379 Report a problem | ||
| 1/2/2026 | Sold | $305,000-2.2%$188/sqft |
Source: DBAMLS #1220379 Report a problem | ||
| 12/13/2025 | Pending sale | $312,000$192/sqft |
Source: Stellar MLS #NS1086716 Report a problem | ||
| 12/13/2025 | Contingent | $312,000$192/sqft |
Source: DBAMLS #1220379 Report a problem | ||
| 11/26/2025 | Listed for sale | $312,000+11.4%$192/sqft |
Source: DBAMLS #1220379 Report a problem | ||
| 4/19/2024 | Sold | $280,000+35.3%$173/sqft |
Source: DBAMLS #1120147 Report a problem | ||
| 7/25/2019 | Sold | $207,000$128/sqft |
Source: Public Record Report a problem | ||
| 6/19/2019 | Pending sale | $207,000$128/sqft |
Source: RE/MAX Signature #1041061 Report a problem | ||
| 6/6/2019 | Price change | $207,000-1.4%$128/sqft |
Source: RE/MAX Signature #1057182 Report a problem | ||
| 5/16/2019 | Price change | $209,999-2.3%$130/sqft |
Source: RE/MAX Signature #1057182 Report a problem | ||
| 5/6/2019 | Listed for sale | $215,000+65.4%$133/sqft |
Source: RE/MAX Signature #1057182 Report a problem | ||
| 8/5/2003 | Sold | $130,000+566.7%$80/sqft |
Source: Public Record Report a problem | ||
| 12/23/2002 | Sold | $19,500+11.4%$12/sqft |
Source: Public Record Report a problem | ||
| 5/10/2002 | Sold | $17,500$11/sqft |
Source: Public Record Report a problem | ||
Public tax history
| Year | Property taxes | Tax assessment |
|---|---|---|
| 2025 | $5,514 -2.1% | $302,833 +0.6% |
| 2024 | $5,631 +5% | $300,975 +7.8% |
| 2023 | $5,364 +9.5% | $279,195 +10% |
| 2022 | $4,899 | $253,814 +39% |
| 2021 | -- | $182,554 +1.4% |
| 2020 | $2,825 | $180,034 +6.5% |
| 2019 | $2,825 -21.4% | $168,973 +6.3% |
| 2018 | $3,594 +4.2% | $158,979 +100.8% |
| 2017 | $3,450 +327% | $79,189 +2.1% |
| 2016 | $808 -1.1% | $77,560 +0.7% |
| 2015 | $817 -1.1% | $77,021 +0.8% |
| 2014 | $825 | $76,410 +1.5% |
| 2013 | -- | $75,281 +1.7% |
| 2012 | -- | $74,023 +3% |
| 2011 | -- | $71,867 -27.2% |
| 2010 | -- | $98,678 -15.4% |
| 2009 | -- | $116,662 -5.1% |
| 2007 | -- | $122,916 -0.5% |
| 2006 | -- | $123,516 +6.1% |
| 2005 | -- | $116,425 +3.7% |
| 2004 | -- | $112,256 +1211.4% |
| 2003 | -- | $8,560 +12.6% |
| 2002 | -- | $7,600 +34.5% |
| 2001 | -- | $5,650 +13% |
| 2000 | -- | $5,000 |
Monthly payment
Est. payment
Payment breakdown
Explore the cost of this home by adjusting the details. Changes won't be saved.Climate risks
Neighborhood: 32141
Nearby schools
Schools provided by the listing agent
- Elementary: Indian River Elem
- Middle: New Smyrna Beach Middl
- High: New Smyrna Beach High
Source: Stellar MLS. This data may not be complete. We recommend contacting the local school district to confirm school assignments for this home.
Similar homes
- $364,5003 bd2 ba1.2k sqft3123 JUNIPER DRIVE, EDGEWATER, FL 32141For Sale

 MLS ID #NS1089164, Larry Brinson, THE BARNETT GROUP, INC.. Stellar MLS
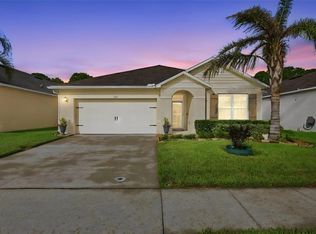
 - $325,0003 bd2 ba1.6k sqft123 OLD MILL POND ROAD, EDGEWATER, FL 32141For Sale
 MLS ID #V4951265, Jennifer Alsbrooks-Gonzalez, LLC, LPT REALTY LLC. Stellar MLS
 - $374,5003 bd2 ba2.2k sqft2504 Glenwood Dr, Edgewater, FL 32141For Sale
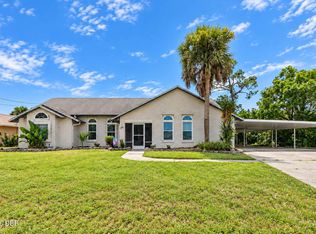
 MLS ID #1230014, Donna Lang PA, LoKation. DBAMLS
 - $334,9003 bd2 ba1.7k sqft2002 Glenbrooke Rd, Edgewater, FL 32141For Sale
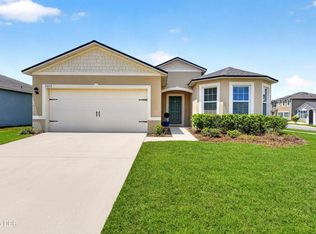 MLS ID #1229769, Dayanis Purucker, Oceans Luxury Realty Full Service LLC. DBAMLS
 - $325,0004 bd2 ba1.8k sqft346 ADMIRALTY COURT, EDGEWATER, FL 32141For SaleMLS ID #O6413963, Sharon Snow, COLLADO REAL ESTATE. Stellar MLS
- $299,0004 bd2 ba1.7k sqft2815 ORANGE TREE, EDGEWATER, FL 32141For SaleMLS ID #NS1089196, Miranda Stripling, LPT REALTY, LLC. Stellar MLS
- $310,0003 bd2 ba1.6k sqft2226 JUNIPER DRIVE, EDGEWATER, FL 32141For SaleMLS ID #NS1088197, Marina Owens, ENGEL & VOLKERS NEW SMYRNA. Stellar MLS
- $299,0002 bd2 ba1.1k sqft(Undisclosed Address), EDGEWATER, FL 32141For SaleMLS ID #NS1089200, Kloe Thomas, LOCAL LIVING REALTY GROUP. Stellar MLS
- $279,9993 bd2 ba1.3k sqft2720 BANYAN DRIVE, EDGEWATER, FL 32141For SaleMLS ID #O6392794, Allison Sutton, SANDRONI HOLDINGS REAL ESTATE LLC. Stellar MLS
- $439,0003 bd2 ba1.9k sqft3130 ROYAL PALM DRIVE, EDGEWATER, FL 32141For SaleMLS ID #NS1087953, Gail Laughlin, ACE REALTY & MANAGEMENT, LLC. Stellar MLS
- $225,0003 bd2 ba1.3k sqft3403 QUEEN PALM DRIVE, EDGEWATER, FL 32141For SaleMLS ID #O6426384, Gretchen Carlson, REAL ESTATE HOUSE FL INC. Stellar MLS
- $350,0003 bd2 ba1.2k sqft2846 LAFOY COURT, DELTONA, FL 32738For SaleMLS ID #V4951618, Greg Roberts, LLC, LPT REALTY LLC. Stellar MLS
- $342,5002 bd2 ba1.3k sqft1026 Lake Ave, Edgewater, FL 32132For SaleMLS ID #1229989, Gwendolyn Schwoerer, Land And Sea Realty. DBAMLS
- $255,0004 bd3 ba1.6k sqft2737 FERN PALM DRIVE, EDGEWATER, FL 32141For SaleMLS ID #NS1088445, Cindy Walker, WATSON REALTY CORP. Stellar MLS
- $249,9002 bd2 ba1.2k sqft3103 JUNIPER DRIVE, EDGEWATER, FL 32141For SaleMLS ID #NS1088317, Glenn Moore, LOCAL LIVING REALTY GROUP. Stellar MLS
- $249,9003 bd2 ba1.2k sqft1915 UMBRELLA TREE DRIVE, EDGEWATER, FL 32141For SaleMLS ID #NS1087699, Glenn Moore, LOCAL LIVING REALTY GROUP. Stellar MLS
- $399,9004 bd3 ba2k sqft2607 Hoptree Ln, Edgewater, FL 32141For SaleMLS ID #1225069, Charles Beckham, RE/MAX Signature. DBAMLS
- $350,0003 bd3 ba1.7k sqft133 Cedar Dunes Dr, New Smyrna Beach, FL 32169For SaleMLS ID #1229802, Chad Carlton, The Keyes Company. DBAMLS
- $359,0003 bd3 ba1.7k sqft43 CEDAR DUNES DRIVE, NEW SMYRNA BEACH, FL 32169For SaleMLS ID #NS1089183, Mimi McKee, OCEAN PROPERTIES & MANAGEMENT. Stellar MLS
- $339,0003 bd2 ba1.3k sqft786 Pine Shores Cir, New Smyrna Beach, FL 32168For SaleMLS ID #1230439, Cindy Adkins, RE/MAX Signature. DBAMLS
