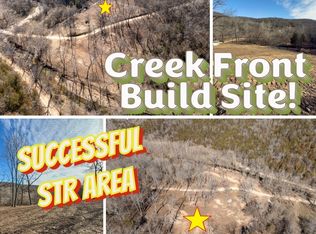

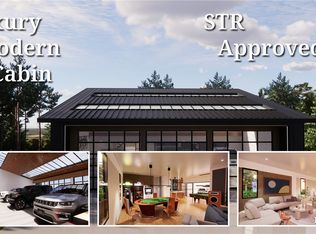
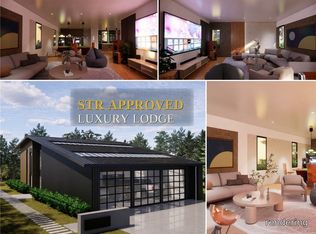
MULTIPLE BUILD OPTIONS AVAILABLE, or Bring your own custom plans. Call for more information. Build option shown is for the Wild Bill -- a private luxury-scale entertainment lodge for elevated Ozark living and discerning group stays. A substantial 40'60' footprint with four upper bedrooms over a recreation/garage level -- luxury scale without compromise. The upper level opens to a primary plus three additional bedrooms, 2 baths, kitchen, dining, entry/reception, and laundry -- intentional guest flow with clean architectural presence. Below, garage, bath, living, bar, cards, and pool-table space create a true private lodge entertaining level -- the indoor destination that defines the stay and frames the Ozark setting with listing-photo presence. High-end finishes are the point: premium finishes, upgrades, and site work are curated with the design team -- exterior color, flooring, tile, cabinetry, and countertops -- so every Wild Bill can be finished to a polished, guest-ready luxury standard. Optional signature amenities elevate the lodge further, including Plungie pool packages, an indoor or outdoor sauna, and an outdoor firepit. Located in the Table Rock / Branson short-term rental corridor just off Enon Road in Omaha, Arkansas -- private homesites where successful nightly rentals already operate nearby and local STR use is unrestricted. Guests are a short drive from Cricket Creek Marina (~5.9 mi), Top of the Rock / Big Cedar (~9.8 mi), Table Rock Dam (~17.6 mi), the Branson 76 Entertainment District (~20.1 mi), and Silver Dollar City (~26.0 mi).
Active
$629,800
Tbd W Enon Road, Omaha, AR 72662
4beds
3,600sqft
Single Family Residence, Cabin
Built in 2027
3 Acres Lot
$-- Zestimate®
$175/sqft
$-- HOA
What's special
Exterior colorPrivate luxury-scale entertainment lodgePremium finishes upgradesFour upper bedroomsPrivate homesitesHigh-end finishes
- 6 hours
- 25
- 0
Zillow last checked:
Listing updated:
Listed by:
Marty Wilhite 417-294-0066,
Ozark Mountain Realty Group, LLC 417-213-5516
Source: SOMOMLS as distributed by MLS GRID,MLS#: 60335414
Facts & features
Interior
Bedrooms & bathrooms
- Bedrooms: 4
- Bathrooms: 3
- Full bathrooms: 3
Heating
- Mini-Splits, Electric
Cooling
- Ceiling Fan(s)
Appliances
- Included: Dishwasher, Free-Standing Electric Oven, Microwave, Refrigerator, Electric Water Heater
Features
- Granite Counters, Marble Counters
- Flooring: Tile, Luxury Vinyl
- Windows: Double Pane Windows
- Has basement: No
- Has fireplace: No
Interior area
- Total structure area: 3,600
- Total interior livable area: 3,600 sqft
- Finished area above ground: 3,600
- Finished area below ground: 0
Property
Parking
- Total spaces: 3
- Parking features: Garage Door Opener
- Attached garage spaces: 3
Features
- Levels: Two
- Stories: 2
- Patio & porch: Deck
- Fencing: None
- Has view: Yes
- View description: Creek/Stream
- Has water view: Yes
- Water view: Creek/Stream
Lot
- Size: 3 Acres
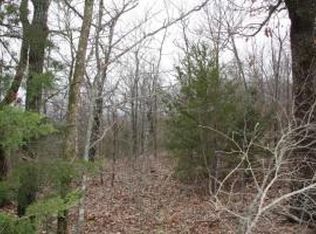
- Features: Acreage, Cleared
Details
- Parcel number: 02108078002x
Construction
Type & style
- Home type: SingleFamily
- Architectural style: Cabin
- Property subtype: Single Family Residence, Cabin
Materials
- Steel Siding, Metal Siding
- Foundation: Concrete Steel Pilings
- Roof: Metal
Condition
- New construction: Yes
- Year built: 2027
Utilities & green energy
- Sewer: None
- Water: Private
Community & HOA
Community
- Subdivision: N/A
Location
- Region: Omaha
Financial & listing details
- Price per square foot: $175/sqft
- Annual tax amount: $285
- Date on market: 10/2/2026
- Road surface type: Gravel
Estimated market value
Not available
Estimated sales range
Not available
Not available
Price history
| Date | Event | Price |
|---|---|---|
| 10/2/2026 | Listed for sale | $629,800+949.7%$175/sqft |
Source:  SOMOMLS as distributed by MLS GRID #60335414 Report a problem SOMOMLS as distributed by MLS GRID #60335414 Report a problem | ||
| 8/16/2024 | Sold | $60,000+27.9%$17/sqft |
Source:  ArkansasOne MLS #H148669 Report a problem ArkansasOne MLS #H148669 Report a problem | ||
| 11/1/2023 | Sold | $46,900$13/sqft |
Source: ArkansasOne MLS #H148041 Report a problem | ||
Public tax history
Tax history is unavailable.
Monthly payment
Est. payment
Payment breakdown
Explore the cost of this home by adjusting the details. Changes won't be saved.Climate risks
Neighborhood: 72662
Nearby schools
Schools provided by the listing agent
- Elementary: Omaha, AR
- Middle: Omaha, AR
- High: Omaha, AR
Source: SOMOMLS as distributed by MLS GRID. This data may not be complete. We recommend contacting the local school district to confirm school assignments for this home.
Similar homes
- $629,8004 bd3 ba3.6k sqftW Enon, Omaha, AR 72666New Construction
 MLS ID #1364052, Marty Wilhite, Ozark Mountain Realty Group, LLC. ArkansasOne MLS
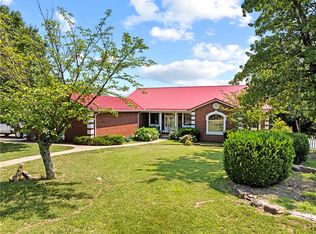
 - $629,8004 bd3 ba3.6k sqft12786 Country Ridge Ln Lot 6, Wild Bill Omaha, AR 72662New Construction
 MLS ID #1361778, Marty Wilhite, Ozark Mountain Realty Group, LLC. ArkansasOne MLS
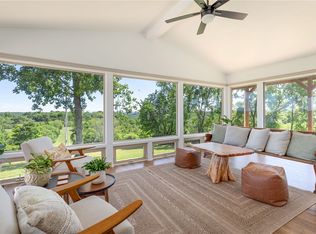
 - $660,0004 bd4 ba5k sqft11771 Wildwood Dr, Omaha, AR 72662For Sale
 MLS ID #1313168, Kelly Greer, Weichert, REALTORS-Market Edge. ArkansasOne MLS
 - $659,0004 bd3 ba2.8k sqft964 County Road 663, Oak Grove, AR 72660For Sale
 MLS ID #1357850, Booker Cox III, Foggy River Realty, LLC. ArkansasOne MLS
 - $749,9004 bd4 ba4.3k sqft2130 Carlton Road, Hollister, MO 65672Active
 MLS ID #60335107, Grant Eby, Foggy River Realty LLC. SOMOMLS as distributed by MLS GRID
 - $659,0004 bd3 ba2.8k sqft964 County Road 663, Oak Grove, AR 72660ActiveMLS ID #60324128, Booker Cox III, Foggy River Realty LLC. SOMOMLS as distributed by MLS GRID
- $525,0003 bd2 ba2.3k sqft1906 State Highway 265, Hollister, MO 65672ActiveMLS ID #60334451, Tonya Jean Jones, Ozark Mountain Realty Group, LLC. SOMOMLS as distributed by MLS GRID
- $482,0003 bd4 ba3k sqft10590 E State Highway 86, Blue Eye, MO 65611ActiveMLS ID #60326712, Jim Strong, ReeceNichols - Branson. SOMOMLS as distributed by MLS GRID
- $549,5004 bd3 ba2.8k sqft369 Crestview Drive, Ridgedale, MO 65739ActiveMLS ID #60322762, Joyce Schumacher, Sherrell Realty & Assoc., LLC. SOMOMLS as distributed by MLS GRID
- $570,0003 bd2 ba1.9k sqft139 Wolf Trail, Hollister, MO 65672ActiveMLS ID #60322946, Booker Cox III, Foggy River Realty LLC. SOMOMLS as distributed by MLS GRID
- $659,0004 bd3 ba2.1k sqft1 Grand Drive, Blue Eye, MO 65611ActiveMLS ID #60323603, Shannen White, White Magnolia Real Estate LLC. SOMOMLS as distributed by MLS GRID
