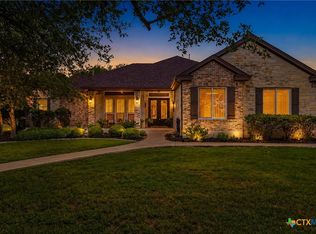
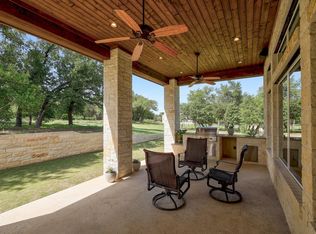
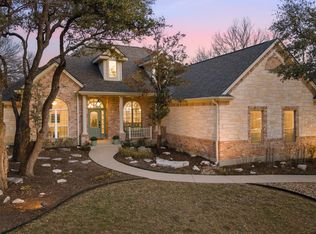
Exceptional custom estate situated on a beautifully landscaped one-acre homesite in one of Georgetown’s most desirable settings. This thoughtfully designed residence offers approximately 3,300 square feet of refined living space, featuring 4 bedrooms, 3.5 bathrooms, a private study, and multiple living and entertaining areas tailored for both everyday comfort and elegant hosting. The interior showcases soaring ceilings, abundant natural light, plantation shutters and blinds, and timeless architectural details throughout. A well-appointed gourmet kitchen opens seamlessly to the main living area, creating an inviting flow for entertaining. Expansive windows frame picturesque views of the meticulously maintained grounds and outdoor living spaces. The private primary suite serves as a tranquil retreat, complete with a spa-inspired bath and serene backyard views. Secondary bedrooms and flexible living spaces provide exceptional versatility for guests, work, or recreation. Designed to maximize outdoor enjoyment, the resort-style backyard features a pool, heated spa, fountain accents, outdoor fireplace, and mature trees. The screened porch lets you enjoy the outdoors without the nuisance of bugs. Multiple seating areas create a private setting ideal for year-round entertaining and relaxation. Additional highlights include a spacious 3-car garage, exceptional privacy, and a prime Georgetown location offering convenient access to shopping, dining, and local amenities. A rare opportunity to own a distinctive property that seamlessly blends luxury, comfort, and timeless Hill Country appeal.
Active
$850,000
Georgetown, TX 78633
4beds
3,297sqft
Est.: Get pre-qualified
Single Family Residence
Built in 2001
1.01 Acres Lot
$-- Zestimate®
$258/sqft
$-- HOA
What's special
Expansive windowsSerene backyard viewsAbundant natural lightHeated spaResort-style backyardPrivate studySoaring ceilings
- 1 day |
- 179 |
- 10 |
Zillow last checked:
Listing updated:
Listed by:
Terri Tizzard Hernandez (757) 438-7272,
Pure Realty (512) 337-0400,
Katie Ryan (512) 769-6714,
Pure Realty
Source: Unlock MLS,MLS#: 5158686
Tour with a local agent
Facts & features
Interior
Bedrooms & bathrooms
- Bedrooms: 4
- Bathrooms: 4
- Full bathrooms: 3
- 1/2 bathrooms: 1
- Main level bedrooms: 4
Heating
- Central
Cooling
- Central Air
Appliances
- Included: Built-In Oven(s), Dishwasher, Disposal, Microwave, Oven, Self Cleaning Oven, Water Softener Owned
Features
- Breakfast Bar, Ceiling Fan(s), Coffered Ceiling(s), High Ceilings, Entrance Foyer, In-Law Floorplan, Multiple Dining Areas, Multiple Living Areas, Pantry, Primary Bedroom on Main, Study/Home Office, Walk-In Closet(s)
- Flooring: Carpet, Tile
- Windows: Blinds, Plantation Shutters, Window Treatments
- Number of fireplaces: 1
- Fireplace features: Family Room, See Remarks
Interior area
- Total interior livable area: 3,297 sqft
Property
Parking
- Total spaces: 3
- Parking features: Attached, Door-Multi, Garage Door Opener, Garage Faces Side, Off Street, Outside
- Attached garage spaces: 3
Accessibility
- Accessibility features: None
Features
- Levels: One
- Stories: 1
- Patio & porch: Enclosed, Front Porch, Patio, Screened
- Exterior features: Playground, Private Yard
- Has private pool: Yes
- Pool features: In Ground, Pool/Spa Combo
- Spa features: Heated, In Ground
- Fencing: Masonry, Wrought Iron
- Has view: Yes
- View description: Hill Country
- Waterfront features: None
Lot
- Size: 1.01 Acres
- Features: Corner Lot, Level, Sprinkler - Automatic, Sprinkler - In-ground
Details
- Additional structures: None
- Parcel number: 20998401B30036
- Special conditions: Standard
Construction
Type & style
- Home type: SingleFamily
- Property subtype: Single Family Residence
Materials
- Foundation: Slab
- Roof: Composition
Condition
- Resale
- New construction: No
- Year built: 2001
Details
- Builder name: Jimmy Jacobs
Utilities & green energy
- Sewer: Septic Tank
- Water: Private
- Utilities for property: Electricity Available, Propane
Community & HOA
Community
- Features: None
- Subdivision: Woodland Park Ph 01-B
HOA
- Has HOA: No
Location
- Region: Georgetown
Financial & listing details
- Price per square foot: $258/sqft
- Annual tax amount: $8,363
- Date on market: 5/29/2026
- Listing terms: Cash,Conventional,FHA,VA Loan
- Electric utility on property: Yes
Estimated market value
Not available
Estimated sales range
Not available
Not available
Price history
| Date | Event | Price |
|---|---|---|
| 5/29/2026 | Listed for sale | $850,000+78.9%$258/sqft |
Source:  Unlock MLS #5158686 Report a problem Unlock MLS #5158686 Report a problem | ||
| 11/11/2011 | Listing removed | $475,000$144/sqft |
Source: Keller Williams Realty #5639757 Report a problem | ||
| 11/19/2010 | Price change | $475,000+1.1%$144/sqft |
Source: Keller Williams Realty #5639757 Report a problem | ||
| 10/20/2010 | Price change | $469,999-4.1%$143/sqft |
Source: RE/MAX Capital City II #4164947 Report a problem | ||
| 5/21/2010 | Price change | $489,900-2%$149/sqft |
Source: Keller Williams - Round Rock #5639757 Report a problem | ||
| 5/14/2010 | Price change | $499,900+2%$152/sqft |
Source: Keller Williams - Round Rock #5639757 Report a problem | ||
| 5/13/2010 | Price change | $489,900-2%$149/sqft |
Source: Keller Williams - Round Rock #5639757 Report a problem | ||
| 3/25/2010 | Listed for sale | $499,900$152/sqft |
Source: Keller Williams Realty #5639757 Report a problem | ||
Public tax history
| Year | Property taxes | Tax assessment |
|---|---|---|
| 2025 | $5,663 -14.3% | $898,255 +10% |
| 2024 | $6,606 +4.1% | $816,595 +10% |
| 2023 | $6,346 -30.2% | $742,359 +10% |
| 2022 | $9,096 -3.2% | $674,872 +10% |
| 2021 | $9,393 +0% | $613,520 +10% |
| 2020 | $9,391 -0.5% | $557,745 -7.2% |
| 2019 | $9,434 +0.9% | $600,878 +7.5% |
| 2018 | $9,352 | $559,062 +1% |
| 2017 | $9,352 +0.2% | $553,543 +4.6% |
| 2016 | $9,330 -2.8% | $529,000 +4.9% |
| 2015 | $9,597 | $504,167 +4% |
| 2014 | $9,597 | $484,796 +3.3% |
| 2013 | -- | $469,312 +4.1% |
| 2012 | -- | $450,695 -0.7% |
| 2011 | -- | $453,895 -0.7% |
| 2010 | -- | $457,226 -6.1% |
| 2009 | -- | $486,950 +5.4% |
| 2007 | -- | $461,879 +5.6% |
| 2006 | -- | $437,269 +3.3% |
| 2005 | -- | $423,460 +0.4% |
| 2004 | -- | $421,680 +9.3% |
| 2003 | -- | $385,832 +4.9% |
| 2002 | -- | $367,849 |
Monthly payment
Est. payment$--/mo
Payment breakdown
Explore the cost of this home by adjusting the details. Changes won't be saved.
All calculations are estimates and provided by Zillow, Inc. for informational purposes only. Actual amounts may vary.
HOA fees may include property taxes on listings classified as Co-Ops. Contact the listing agent and/or owner for fee details.
Mortgage interest rates are dependent on a number of factors, including credit score, down payment, and repayment length. Interest rate data provided by Zillow Group Marketplace, Inc. as of 1/1/1970 from various mortgage lenders with which we have lead or other similar arrangements; the Estimated Payment is an average of those rates.
See how much you could borrow to make a competitive offer.
Climate risks
Neighborhood: 78633
Nearby schools
GreatSchools rating
- 9/10Jo Ann Ford Elementary SchoolGrades: K-5Distance: 2.2 mi
- 8/10Douglas Benold Middle SchoolGrades: 6-8Distance: 3.6 mi
- 7/10Georgetown High SchoolGrades: 9-12Distance: 6.3 mi
Schools provided by the listing agent
- Elementary: Jo Ann Ford
- Middle: Douglas Benold
- High: East View
- District: Georgetown ISD
Source: Unlock MLS. This data may not be complete. We recommend contacting the local school district to confirm school assignments for this home.
A local agent can set up tours, give advice and negotiate with sellers.


Nearby cities
Nearby neighborhoods
Nearby zip codes
Other Georgetown Topics
