WELCOME HOME: As crisp Autumn leaves gather across the grounds of Wilshire Estates, welcome to a home designed for gatherings, quiet comfort, and effortless living. Nestled on a sprawling, private 0.44-acre lot, this classic ranch expansion blends major structural peace of mind with exceptional space for every stage of life.
MAIN LEVEL LIVING: Step inside to a formal living room flooded with natural light, leading smoothly into your formal dining area and eat-in kitchen. The heart of the home centers on a cozy hearth room and an extraordinary sunroom with dedicated heating and cooling, plus a convenient main-level laundry closet and direct access from the primary suite. Three spacious main-level bedrooms provide comfortable retreat options, while a peaceful patio sits comfortably tucked between the kitchen, hearth room, and sunroom, creating a serene backyard oasis for crisp Fall mornings with coffee or evening fireside chats.
UPPER-LEVEL DORMER RETREAT: Upstairs, discover a versatile open-concept dormer complete with a full bath, dedicated office nook, massive closet, and a flexible bonus room perfect for a craft space, playroom, or game area.
LOWER LEVEL & INFRASTRUCTURE: Downstairs, the finished lower level serves as an ideal recreation room featuring a wet bar, a divided area for an office with custom hardwood built-ins, a half bath, and massive unfinished storage space. Enjoy complete peace of mind with a brand-new HVAC system, a new sump pump, and a complete foundation repair backed by a transferable warranty. Clean, cozy, and ready to welcome its next chapter just in time for the holidays.
Active
$364,900
Glendale Rd, Liberty, MO 64068
4beds
3,531sqft
Single Family Residence
Built in 1970
0.44 Acres Lot
$-- Zestimate®
$103/sqft
$-- HOA
What's special
Serene backyard oasisEat-in kitchenThree spacious main-level bedroomsUpper-level dormer retreatFormal dining areaCozy hearth roomMain-level laundry closet
- 6 hours
- 171
- 31
Zillow last checked:
Listing updated:
Listed by:
Dan Sexton 913-617-5612,
Keller Williams KC North,
Jenny Burkhead 816-547-9699,
Keller Williams KC North
Source: Heartland MLS as distributed by MLS GRID,MLS#: 2650489
Facts & features
Interior
Bedrooms & bathrooms
- Bedrooms: 4
- Bathrooms: 4
- Full bathrooms: 3
- 1/2 bathrooms: 1
Dining room
- Description: Eat-In Kitchen,Formal
Heating
- Heat Pump
Cooling
- Electric, Heat Pump
Appliances
- Laundry: Main Level
Features
- Flooring: Carpet, Luxury Vinyl, Marble, Wood
- Basement: Daylight,Finished
- Number of fireplaces: 1
- Fireplace features: Hearth Room
Interior area
- Total structure area: 3,531
- Total interior livable area: 3,531 sqft
- Finished area above ground: 2,604
- Finished area below ground: 927
Video & virtual tour
Property
Parking
- Total spaces: 2
- Parking features: Attached, Garage Door Opener
- Attached garage spaces: 2
Lot
- Size: 0.44 Acres
- Features: Level
Details
- Parcel number: 146100007002.00
Construction
Type & style
- Home type: SingleFamily
- Architectural style: Traditional
- Property subtype: Single Family Residence
Materials
- Brick/Mortar
- Roof: Composition
Condition
- Year built: 1970
Details
- Builder model: Sam
Utilities & green energy
- Water: Public
Green energy
- Energy efficient items: HVAC, Thermostat
Community & HOA
Community
- Subdivision: Wilshire Estates
HOA
- Has HOA: No
Location
- Region: Liberty
Financial & listing details
- Price per square foot: $103/sqft
- Annual tax amount: $4,054
- Date on market: 11/6/2026
- Ownership: Private
Estimated market value
Not available
Estimated sales range
Not available
Not available
Price history
| Date | Event | Price |
|---|---|---|
| 11/6/2026 | Listed for sale | $364,900$103/sqft |
Source:  Heartland MLS as distributed by MLS GRID #2650489 Report a problem | ||
Public tax history
Tax history is unavailable.
Monthly payment
Est. payment
Payment breakdown
Explore the cost of this home by adjusting the details. Changes won't be saved.Climate risks
Neighborhood: 64068
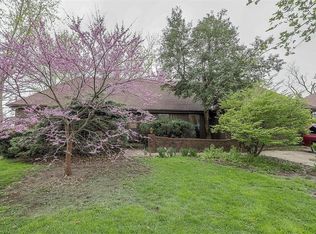
Similar homes
- $339,0004 bd3 ba2.6k sqft617 W Mississippi St, Liberty, MO 64068For Sale
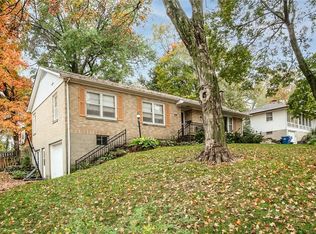 MLS ID #2650200, Bob Henderson Team, ReeceNichols-KCN. Heartland MLS as distributed by MLS GRID
- $370,0004 bd3 ba2k sqft7007 T Gabbert Dr, Pleasant Valley, MO 64068For Sale
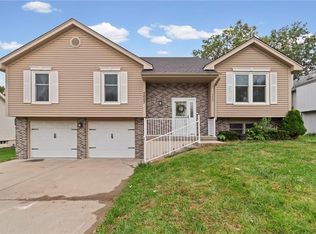 MLS ID #2650438, Lucinda Biehn, Keller Williams KC North. Heartland MLS as distributed by MLS GRID
- $365,0004 bd3 ba2.2k sqft806 Howard Ln, Liberty, MO 64068For Sale
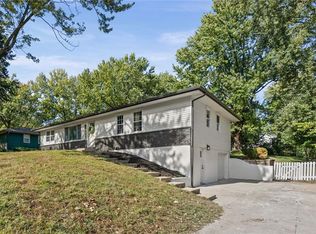 MLS ID #2648402, Bridget Rodewald, Select Sites LLC. Heartland MLS as distributed by MLS GRID
- $369,5004 bd4 ba2.4k sqft7416 N McKinley Ave, Kansas City, MO 64158For Sale
 MLS ID #2649890, Lucas Barbosa, OakBridge Real Estate, LLC. Heartland MLS as distributed by MLS GRID
