Welcome to this beautiful 2-story home in the desirable Washington Park subdivision!** Featuring 9-foot ceilings, real hardwood floors, durable aluminum siding, and a spacious 3-car garage, this home offers the perfect blend of elegance, comfort, and functionality. The inviting foyer opens to a stunning 2-story family room filled with natural light. The open-concept kitchen features granite countertops, stainless steel appliances, a custom island, and a walk-in pantry, with sliding glass doors leading to a spacious backyard with a brick paver patio-perfect for entertaining! The main level also includes formal living and dining rooms, a convenient laundry room, and a versatile den with the potential to serve as a fifth bedroom. Upstairs, you'll find four spacious bedrooms, including a luxurious primary suite complete with a sitting room, ample closet space, and a private bath featuring dual sinks, a soaking tub, and a separate shower. The full unfinished basement offers endless possibilities for additional living space, with roughed-in plumbing ready for your finishing touches. Major updates include an approximately 5-year-old HVAC system and roof, a 2018 hot water heater, and a new sump pump. With its generous living spaces, desirable features, and convenient location near schools, shopping, and parks, this home is one you won't want to miss!
New
$595,000
539 Capital Ln, Gurnee, IL 60031
4beds
3,013sqft
Single Family Residence
Built in 1995
0.33 Acres Lot
$-- Zestimate®
$197/sqft
$27/mo HOA
What's special
Four spacious bedroomsCustom islandLuxurious primary suiteWalk-in pantryVersatile denDurable aluminum sidingGenerous living spaces
- --
- 44
- views
- 2
- saves
Zillow last checked:
Listing updated:
Listed by:
Christina Atamian 815-671-6299,
john greene Realtor
Source: MRED as distributed by MLS GRID,MLS#: 12775586
Facts & features
Interior
Bedrooms & bathrooms
- Bedrooms: 4
- Bathrooms: 3
- Full bathrooms: 2
- 1/2 bathrooms: 1
Rooms
- Room types: Den
Primary bedroom
- Features: Flooring (Carpet), Bathroom (Full)
- Level: Second
- Area: 238 Square Feet
- Dimensions: 17X14
Bedroom 2
- Features: Flooring (Carpet)
- Level: Second
- Area: 132 Square Feet
- Dimensions: 12X11
Bedroom 3
- Features: Flooring (Carpet)
- Level: Second
- Area: 132 Square Feet
- Dimensions: 12X11
Bedroom 4
- Features: Flooring (Carpet)
- Level: Second
- Area: 143 Square Feet
- Dimensions: 13X11
Den
- Features: Flooring (Carpet)
- Level: Main
- Area: 100 Square Feet
- Dimensions: 10X10
Dining room
- Features: Flooring (Carpet)
- Level: Main
- Area: 196 Square Feet
- Dimensions: 14X14
Family room
- Features: Flooring (Carpet)
- Level: Main
- Area: 272 Square Feet
- Dimensions: 17X16
Kitchen
- Features: Kitchen (Eating Area-Breakfast Bar, Eating Area-Table Space, Pantry-Walk-in), Flooring (Hardwood)
- Level: Main
- Area: 168 Square Feet
- Dimensions: 14X12
Laundry
- Features: Flooring (Vinyl)
- Level: Main
- Area: 70 Square Feet
- Dimensions: 10X7
Living room
- Features: Flooring (Carpet)
- Level: Main
- Area: 182 Square Feet
- Dimensions: 14X13
Heating
- Natural Gas
Cooling
- Central Air
Appliances
- Included: Range, Microwave, Dishwasher, Refrigerator, Washer, Dryer
- Laundry: Main Level
Features
- Cathedral Ceiling(s), Walk-In Closet(s), High Ceilings, Pantry
- Flooring: Carpet, Wood
- Windows: Window Treatments, Drapes
- Basement: Unfinished,Full
- Number of fireplaces: 1
- Fireplace features: Wood Burning, Gas Log, Gas Starter, Family Room
Interior area
- Total structure area: 0
- Total interior livable area: 3,013 sqft
Property
Parking
- Total spaces: 3
- Parking features: Asphalt, Yes, Garage Owned, Attached, Garage
- Attached garage spaces: 3
Accessibility
- Accessibility features: No Disability Access
Features
- Stories: 2
- Patio & porch: Patio
Lot
- Size: 0.33 Acres
- Dimensions: 64X159X106X185
Details
- Additional structures: None
- Parcel number: 07201020540000
- Special conditions: None
Construction
Type & style
- Home type: SingleFamily
- Property subtype: Single Family Residence
Materials
- Aluminum Siding
- Foundation: Concrete Perimeter
- Roof: Asphalt
Condition
- New construction: No
- Year built: 1995
Utilities & green energy
- Sewer: Public Sewer
- Water: Public
Community & HOA
Community
- Features: Park, Sidewalks
HOA
- Has HOA: Yes
- Services included: Other
- HOA fee: $325 annually
Location
- Region: Gurnee
Financial & listing details
- Price per square foot: $197/sqft
- Tax assessed value: $466,028
- Annual tax amount: $14,742
- Date on market: 10/9/2026
- Ownership: Fee Simple w/ HO Assn.
Estimated market value
Not available
Estimated sales range
Not available
Not available
Price history
| Date | Event | Price |
|---|---|---|
| 5/10/2013 | Sold | $310,000-2.2%$103/sqft |
Source:  MRED as distributed by MLS GRID #08296725 Report a problem MRED as distributed by MLS GRID #08296725 Report a problem | ||
| 3/25/2013 | Pending sale | $317,000$105/sqft |
Source: RE/MAX Suburban #08296725 Report a problem | ||
| 3/21/2013 | Listed for sale | $317,000-9.9%$105/sqft |
Source: RE/MAX Suburban #08296725 Report a problem | ||
| 6/7/2002 | Sold | $352,000+26.2%$117/sqft |
Source: Public Record Report a problem | ||
| 6/19/1995 | Sold | $279,000$93/sqft |
Source: Public Record Report a problem | ||
Public tax history
| Year | Property taxes | Tax assessment |
|---|---|---|
| 2024 | $13,711 +2.4% | $172,169 +10.8% |
| 2023 | $13,385 +3% | $155,327 +7.7% |
| 2022 | $12,995 +10.6% | $144,209 +3.5% |
| 2021 | $11,750 +3.3% | $139,318 +6.8% |
| 2020 | $11,374 +2.9% | $130,442 +3% |
| 2019 | $11,052 +6.3% | $126,655 +3.7% |
| 2018 | $10,400 | $122,169 +3% |
| 2017 | $10,400 +3.4% | $118,668 +4.7% |
| 2016 | $10,058 -3.4% | $113,385 +5.4% |
| 2015 | $10,409 -1.9% | $107,535 -1.1% |
| 2014 | $10,612 +5.6% | $108,735 -5.3% |
| 2012 | $10,052 +5% | $114,773 -7.5% |
| 2011 | $9,571 -2.9% | $124,040 -10.7% |
| 2010 | $9,862 +0.6% | $138,947 -7.2% |
| 2009 | $9,806 +0.8% | $149,723 -2.1% |
| 2008 | $9,724 +3.2% | $152,949 +5.3% |
| 2006 | $9,427 +0.8% | $145,219 |
| 2005 | $9,349 +10% | -- |
| 2004 | $8,496 +3.7% | -- |
| 2003 | $8,190 +4.2% | -- |
| 2002 | $7,863 +105.8% | -- |
| 2001 | $3,820 -48.5% | $106,543 +3.5% |
| 2000 | $7,420 | $102,902 |
Find assessor info on the county website
Monthly payment
Est. payment
Payment breakdown
Explore the cost of this home by adjusting the details. Changes won't be saved.Climate risks
Neighborhood: 60031
Nearby schools
Schools provided by the listing agent
- Elementary: Woodland Elementary School
- Middle: Woodland Intermediate School
- High: Warren Township High School
- District: 50
Source: MRED as distributed by MLS GRID. This data may not be complete. We recommend contacting the local school district to confirm school assignments for this home.

Similar homes
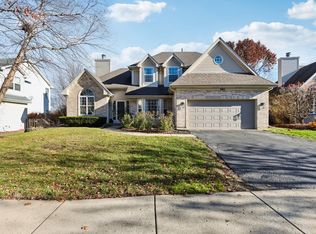
- $585,0004 bd3 ba3.2k sqft17945 W Pond Ridge Cir, Gurnee, IL 60031New
 MLS ID #12763465, Jim Starwalt, ABR,CRS,CSC,GRI, Better Homes and Garden Real Estate Star Homes. MRED as distributed by MLS GRID
 - $595,0004 bd3 ba2.7k sqft4671 Providence Rd, Gurnee, IL 60031New
 MLS ID #12780891, Lisa Wolf, Keller Williams North Shore West. MRED as distributed by MLS GRID
 - $499,9004 bd3 ba2.3k sqft7770 Rippling Ridge Ct, Gurnee, IL 60031New
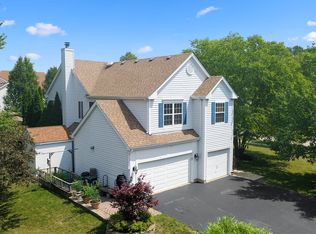 MLS ID #12713420, Corey Barker, Keller Williams North Shore West. MRED as distributed by MLS GRID
 - $--4 bd3 ba3.3k sqft18249 W Old Hickory Ct, Gurnee, IL 60031Auction
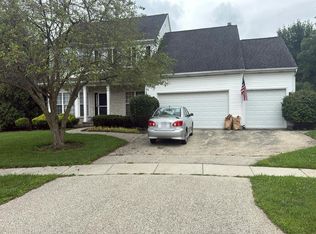 Auction.com 2
