Welcome to this beautiful new construction home on approximately half an acre in Kilgore! Offering 4 bedrooms, 2 bathrooms, and 1,909 sq ft, this move-in ready home gives you the space and setting you’ve been looking for. Perfectly positioned in a serene setting just across the street from West Point Place, the property is surrounded by an established neighborhood and beautiful new construction homes. The home overlooks a pond and offers a peaceful backdrop, while the mature Piney Woods setting brings towering trees, fresh air, and plenty of wildlife right outside your door. Located just minutes from I-20 and Liberty City, you’ll enjoy a quiet setting without giving up convenience. Families will also appreciate the location within award-winning Sabine ISD. If you’ve been looking for a new home with room to breathe, a beautiful natural setting, and an easy commute, this one is worth a look!
New construction
$379,900
Hilburn Rd, Kilgore, TX 75662
4beds
1,909sqft
Single Family Residence
Built in 2026
0.5 Acres Lot
$-- Zestimate®
$199/sqft
$-- HOA
What's special
Towering treesMature piney woods settingSerene settingBeautiful natural settingOverlooks a pond
- 7 hours
- 52
- 3
Zillow last checked:
Listing updated:
Listed by:
Timothy Smith 903-235-8378,
Texas Lane Realty
Source: LGVBOARD,MLS#: 20266707
Facts & features
Interior
Bedrooms & bathrooms
- Bedrooms: 4
- Bathrooms: 2
- Full bathrooms: 2
Rooms
- Room types: 1 Living Area
Bedroom
- Features: Master Bedroom Split, Walk-In Closet(s)
Bathroom
- Features: Shower and Tub, Shower/Tub, Ceramic Tile
Heating
- Central Electric, Heat Pump
Cooling
- Central Electric, Heat Pump
Appliances
- Included: Elec Range/Oven, Microwave, Dishwasher, Disposal, Electric Water Heater
- Laundry: Laundry Room
Features
- High Ceilings, Ceiling Fan(s), Pantry, Ceiling Fans
- Flooring: Tile
- Has fireplace: Yes
- Fireplace features: Electric
Interior area
- Total interior livable area: 1,909 sqft
Property
Parking
- Total spaces: 2
- Parking features: Garage, Garage Faces Front, Garage Door Opener, Attached, Concrete
- Attached garage spaces: 2
- Has uncovered spaces: Yes
Features
- Levels: One
- Stories: 1
- Patio & porch: Porch
- Pool features: None
- Fencing: None
Lot
- Size: 0.5 Acres
- Dimensions: 117x200
Details
- Additional structures: None
- Parcel number: 11466
Construction
Type & style
- Home type: SingleFamily
- Architectural style: Traditional
- Property subtype: Single Family Residence
Materials
- Brick
- Foundation: Slab
- Roof: Composition
Condition
- New Construction
- New construction: Yes
- Year built: 2026
Utilities & green energy
- Electric: Rural Electric
- Sewer: Aerobic Septic
- Water: West Gregg
Community & HOA
Location
- Region: Kilgore
Financial & listing details
- Price per square foot: $199/sqft
- Price range: $379.9K - $379.9K
- Date on market: 9/22/2026
- Listing terms: Cash,FHA,Conventional,VA Loan
- Exclusions: None
- Road surface type: Asphalt
Estimated market value
Not available
Estimated sales range
Not available
Not available
Price history
| Date | Event | Price |
|---|---|---|
| 9/22/2026 | Listed for sale | $379,900$199/sqft |
Source:  LGVBOARD #20266707 Report a problem LGVBOARD #20266707 Report a problem | ||
Public tax history
Tax history is unavailable.
Monthly payment
Est. payment
Payment breakdown
Explore the cost of this home by adjusting the details. Changes won't be saved.Climate risks
Neighborhood: 75662
Nearby schools
Schools provided by the listing agent
- District: Sabine
Source: LGVBOARD. This data may not be complete. We recommend contacting the local school district to confirm school assignments for this home.
Similar homes
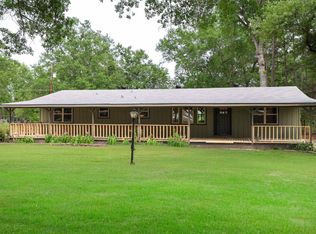
- $433,0004 bd2 ba2k sqft130 Pecan St, Kilgore, TX 75662For Sale
 MLS ID #20266706, Timothy Smith, Texas Lane Realty. LGVBOARD
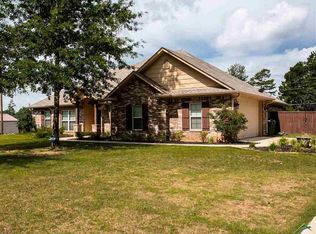
 - $395,0004 bd3 ba2.3k sqft998 Hilburn Rd, Kilgore, TX 75662For Sale
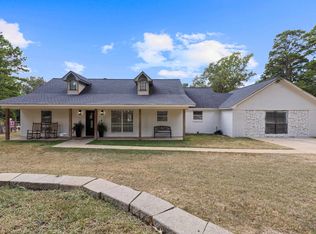 MLS ID #20266264, Kimberly McMurtry, Integrity Real Estate Brokerage. LGVBOARD
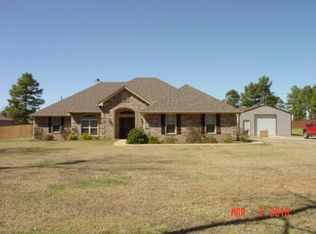
 - $354,9003 bd2 ba1.8k sqft155 Megason Rd, Kilgore, TX 75662For Sale
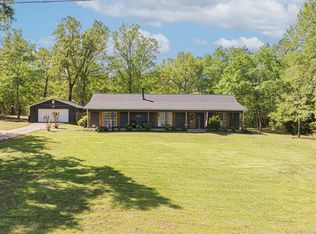 MLS ID #20252355, Cindy S Hampton, East Texas Preferred Properties, LLC - Kilgore. LGVBOARD
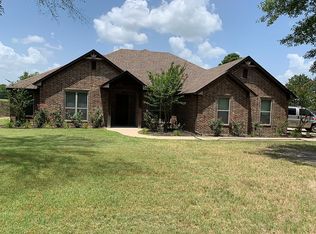
 - $429,9003 bd2 ba2k sqft8049 W Goforth Rd, Kilgore, TX 75662For Sale
 MLS ID #20264912, Caryn L Couch, Ember Realty. LGVBOARD
