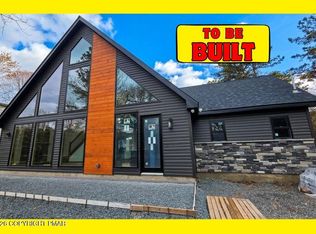
Welcome to Hamlet Estates, an exclusive new luxury community where contemporary design, exceptional craftsmanship, and breathtaking Pocono Mountain views come together. This stunning to-be-built custom home offers 4 bedrooms, 4 bathrooms, and thoughtfully designed living spaces, all situated on a private homesite with panoramic mountain and valley views.
Designed with striking architectural lines, premium materials, oversized windows, and sophisticated finishes, this home offers the perfect balance of luxury and functionality. Bright, open living spaces, soaring ceilings, and elegant details create an inviting atmosphere ideal for both everyday living and entertaining.
The home is designed to feature a gourmet kitchen with premium cabinetry, quartz countertops, stainless steel appliances, and a spacious center island, seamlessly connecting to the main living areas. The luxurious primary suite will provide a private retreat with a spa-inspired bathroom, while the additional bedrooms and bathrooms offer comfort and flexibility for family and guests.
Quality craftsmanship and upscale finishes are showcased throughout, with planned features including a heated and insulated oversized two-car garage with EV charger readiness, energy-efficient heating and central air conditioning, a tankless water heater, premium flooring, designer lighting, and beautifully appointed bathrooms.
Located within the Pleasant Valley School District, Hamlet Estates offers the perfect blend of luxury, privacy, and convenience, just minutes from major highways, shopping, restaurants, golf courses, skiing, hiking trails, and everything the Pocono Mountains have to offer.
Buyers may have the opportunity to personalize select finishes and make this home uniquely their own. Taxes will be assessed upon completion.
Experience the opportunity to build your dream home in one of the Pocono Mountains' newest luxury communities. With exceptional craftsmanship, timeless modern architecture, and premium finishes throughout, Hamlet Estates offers an extraordinary lifestyle in an unforgettable setting. Contact us today for more information on this exciting new community.
For sale
$649,000
Hty Rd, Kunkletown, PA 18058
4beds
2,349sqft
:
Get pre-qualified$4,240/mo
Single Family Residence
Built in 2026
1 Acres Lot
$-- Zestimate®
$276/sqft
$-- HOA
What's special
Sophisticated finishesUpscale finishesPremium finishes throughoutQuartz countertopsBreathtaking pocono mountain viewsQuality craftsmanshipElegant details
- 1 day |
- 137 |
- 6 |
Zillow last checked:
Listing updated:
Listed by:
Nick Smith 610-751-8280,
Coldwell Banker Hearthside 610-465-5600,
Ashley R. Menio 484-633-5528,
Coldwell Banker Hearthside
Source: GLVR,MLS#: 781989 Originating MLS: Lehigh Valley MLS
Originating MLS: Lehigh Valley MLSFacts & features
Interior
Bedrooms & bathrooms
- Bedrooms: 4
- Bathrooms: 5
- Full bathrooms: 4
- 1/2 bathrooms: 1
Primary bedroom
- Level: Second
- Dimensions: 19.00 x 13.00
Bedroom
- Level: Second
- Dimensions: 9.00 x 16.00
Bedroom
- Level: Second
- Dimensions: 12.00 x 13.00
Bedroom
- Level: First
- Dimensions: 14.00 x 15.00
Primary bathroom
- Level: Second
- Dimensions: 13.00 x 7.00
Other
- Level: Second
- Dimensions: 4.00 x 10.00
Other
- Level: Second
- Dimensions: 4.00 x 10.00
Other
- Level: First
- Dimensions: 12.00 x 4.00
Half bath
- Level: First
- Dimensions: 4.00 x 7.00
Heating
- Forced Air, Propane
Cooling
- Central Air, Zoned
Appliances
- Included: Dishwasher, Disposal, Propane Water Heater
Features
- Dining Area, Separate/Formal Dining Room, Eat-in Kitchen, Kitchen Island
- Basement: Concrete,Sump Pump
- Has fireplace: Yes
- Fireplace features: Family Room, Gas Log
Interior area
- Total interior livable area: 2,349 sqft
- Finished area above ground: 2,349
- Finished area below ground: 0
Property
Parking
- Total spaces: 2
- Parking features: Attached, Electric Vehicle Charging Station(s), Garage, Off Street
- Attached garage spaces: 2
Features
- Exterior features: Propane Tank - Owned
Lot
- Size: 1 Acres
Details
- Parcel number: 13622800704158
- Zoning: R-2- Residential
- Special conditions: None
Construction
Type & style
- Home type: SingleFamily
- Architectural style: Contemporary
- Property subtype: Single Family Residence
Materials
- Fiber Cement, Stone
- Foundation: Basement
- Roof: Asphalt,Fiberglass
Condition
- Year built: 2026
Utilities & green energy
- Sewer: Septic Tank
- Water: Well
Community & HOA
Community
- Subdivision: Other
Location
- Region: Kunkletown
Financial & listing details
- Price per square foot: $276/sqft
- Tax assessed value: $1
- Annual tax amount: $1
- Date on market: 8/4/2026
- Ownership type: Fee Simple
Estimated market value
Not available
Estimated sales range
Not available
Not available
Price history
| Date | Event | Price |
|---|---|---|
| 8/4/2026 | Listed for sale | $649,000$276/sqft |
Source:  GLVR #781989 Report a problem GLVR #781989 Report a problem | ||
Public tax history
Tax history is unavailable.
Monthly payment
Est. payment
Payment breakdown
Explore the cost of this home by adjusting the details. Changes won't be saved.Climate risks
Neighborhood: 18058
Nearby schools
GreatSchools rating
- 6/10Pleasant Valley Intermediate SchoolGrades: 3-5Distance: 0.6 mi
- 5/10Pleasant Valley Middle SchoolGrades: 6-8Distance: 4.1 mi
- 5/10Pleasant Valley High SchoolGrades: 9-12Distance: 4.3 mi
Schools provided by the listing agent
- District: Pleasant Valley
Source: GLVR. This data may not be complete. We recommend contacting the local school district to confirm school assignments for this home.
- $156,2002 bd1 ba1k sqft103 Syracuse Ln, Kunkletown, PA 18058Off Market
- $686,6003 bd3 ba3.9k sqft5162 Polk Township Road T Rd #413, Kunkletown, PA 18058Off Market
- $339,6004 bd2 ba2.3k sqft3523 Sunset Cir, Kunkletown, PA 18058Off Market
- $7,340-- bd-- ba-- sqft117 Syracuse Ln, Kunkletown, PA 18058Off Market
- $436,4006 bd3 ba3.3k sqft3522 Sunset Cir, Kunkletown, PA 18058Off Market
- $425,00057.65 acresVictoria Arms Cir #2, Kunkletown, PA 18058Pending
- $241,5003 bd2 ba2.4k sqft3523 Sunset, Kresgeville, PA 18333Off Market
- $200,0003 bd3 ba1.4k sqft201 Victoria Arms Cir, Kunkletown, PA 18058Sold
A local agent can set up tours, give advice and negotiate with sellers.
A local lender can help you make sure your offer is ready when you are.
Similar homes
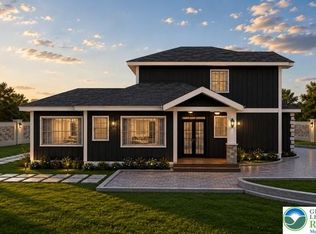
- $649,0004 bd3 ba2.4k sqft1 Hty Rd #1, Kunkletown, PA 18058For Sale
 MLS ID #782064, Nick Smith, Coldwell Banker Hearthside. GLVR
 - $479,0003 bd3 ba2.2k sqft128 Gumwood Ln, Kunkletown, PA 18058New Construction
 MLS ID #781842, Kristin A. Doerger, Keller Williams Real Estate. GLVR
 - $600,4904 bd3 ba2.1k sqft145 Winding Rd, Forks Township, PA 18040New Construction
 MLS ID #PANH2010422, Uli Rosenfield, D.R. Horton Realty of Pennsylvania. Bright MLS
 - $599,9005 bd3 ba2k sqft995 Stony Mountain Rd, Albrightsville, PA 18210New Construction
 PMAR
PMAR - $475,0004 bd3 ba2k sqft134 Mountain Rd, Albrightsville, PA 18210For SaleMLS ID #PM-141449, Stephen G Argen, Argen Realty Services. PMAR
- $559,9004 bd3 ba2k sqft107 Teliha Dr, Lehighton, PA 18235New ConstructionMLS ID #PACC2007486, Ilya Vorobey, Elite Realty Group Unl. Inc.. Bright MLS
- $670,9003 bd3 ba2.5k sqft5124 Bellflower Dr #94, North Whitehall Township, PA 18078New ConstructionMLS ID #771666, Kristen L. Gilbert, Tuskes Realty. GLVR
- from $694,9004 bd3 ba2.6k sqftMorgan Plan, Ridings at Parkland, Schnecksville, PA 18078New ConstructionTuskes Homes
- from $639,9003 bd3 ba1.9k sqftMia Plan, Ridings at Parkland, Schnecksville, PA 18078New ConstructionTuskes Homes
- from $499,9902 bd2 ba1.7k sqftMorris Plan, Emerson Village, Whitehall, PA 18052New ConstructionWB Homes
- from $699,9004 bd3 ba2.3k sqftMadison Plan, The Estates at Steeplechase North, Easton, PA 18040New ConstructionTuskes Homes
- $494,9503 bd3 ba1.9k sqft407 L Pine Tree Rd, Albrightsville, PA 18210New ConstructionMLS ID #770167, Lisa G. Vukovic, Weichert Realtors. GLVR
- from $654,9004 bd3 ba2.1k sqftChapman Plan, Ridings at Parkland, Schnecksville, PA 18078New ConstructionTuskes Homes
- $879,9004 bd3 ba2.8k sqft4390 Maple St #8, North Whitehall Township, PA 18078New ConstructionMLS ID #780297, Kristen L. Gilbert, Tuskes Realty. GLVR
- from $669,9004 bd3 ba2.3k sqftMadison Plan, Ridings at Parkland, Schnecksville, PA 18078New ConstructionTuskes Homes
- $515,0004 bd3 ba1.8k sqft111 Bisbing Rd, Henryville, PA 18332New ConstructionMLS ID #765275, Robert J. Kipling, Coldwell Banker Realty. GLVR
- $515,0004 bd3 ba1.8k sqft111 Bisbing Rd, Cresco, PA 18326For SaleMLS ID #PM-135957, Robert J Kipling, Coldwell Banker Realty - Wyomissing. PMAR
- $633,4904 bd3 ba2.7k sqft102 Winding Rd, Easton, PA 18040New ConstructionBright MLS
- from $729,9004 bd3 ba2.7k sqftVinecrest Plan, Ridings at Parkland, Schnecksville, PA 18078New ConstructionTuskes Homes
- $849,9004 bd3 ba2.8k sqft3481 George St #26, North Whitehall Township, PA 18078New ConstructionMLS ID #771607, Kristen L. Gilbert, Tuskes Realty. GLVR
