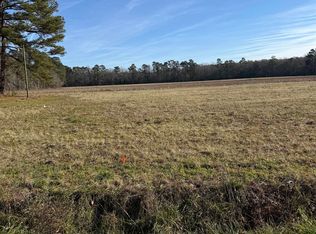
Custom-built Modern Farmhouse by OAR KONSTRUCTION on a 1.28-acre lot with NO HOA. The Andrew plan offers approximately 1,539 sq ft of one-story living with 3 bedrooms and 2 baths, designed around an open great room with vaulted ceilings and an optional fireplace. The kitchen features real wood, soft-close cabinetry and a walk-in pantry, flowing into the dining area — made for gathering. The primary suite includes a generous walk-in closet, plus a spacious laundry room, dedicated study, screened porch, and two-car garage. Built with premium materials and energy-efficient construction: spray-foamed roof deck with conditioned attic space, 2x6 exterior and plumbing walls with R-19 insulation, DuPont Tyvek house wrap, Mohawk RevWood Select waterproof flooring with Lifetime All Pet Gold Warranty, Moen plumbing fixtures, Timberline HDZ architectural shingles with Class 3 impact resistance, Kerdi waterproof shower system, GatorMat tile underlayment, and an irrigation system. Buyer incentives include an appliance allowance at closing, complimentary installation of buyer-selected ceiling fans and light fixtures within 30 days of closing (buyer supplies fixtures), and a one-year 2-10 Home Buyers Warranty. Conway puts you close to the river, local shops, and dining — country quiet with the beach an easy drive away. Concept plan and dimensions are subject to site conditions, engineering, permitting, and final builder specifications.
New construction
$479,000
TBD Johnson Shelley Rd., Conway, SC 29526
3beds
1,539sqft
Single Family Residence
Built in 2027
1.28 Acres Lot
$-- Zestimate®
$311/sqft
$-- HOA
What's special
Optional fireplaceTwo-car garageWalk-in pantryIrrigation systemScreened porchDedicated studyGatormat tile underlayment
- 2 days
- 128
- 12
Zillow last checked:
Listing updated:
Listed by:
Kelli Hays 843-222-4197,
Realty One Group Dockside Cnwy
Source: CCAR,MLS#: 2624634 Originating MLS: Coastal Carolinas Association of Realtors
Originating MLS: Coastal Carolinas Association of RealtorsFacts & features
Interior
Bedrooms & bathrooms
- Bedrooms: 3
- Bathrooms: 2
- Full bathrooms: 2
Rooms
- Room types: Bathroom, Screened Porch
Primary bedroom
- Features: Main Level Primary, Walk-In Closet(s)
- Level: First
Primary bathroom
- Features: Dual Sinks
Dining room
- Features: Living/Dining Room
Kitchen
- Features: Kitchen Island, Pantry, Solid Surface Counters
Other
- Features: Bedroom on Main Level
Heating
- Central, Electric
Cooling
- Central Air
Appliances
- Included: Disposal
- Laundry: Washer Hookup
Features
- Dual Sinks, Main Level Primary, Walk-In Closet(s), Bedroom on Main Level, Kitchen Island, Solid Surface Counters
- Flooring: Luxury Vinyl, Luxury VinylPlank, Tile
Interior area
- Total structure area: 2,500
- Total interior livable area: 1,539 sqft
Property
Parking
- Total spaces: 6
- Parking features: Attached, Garage, Two Car Garage, Garage Door Opener
- Attached garage spaces: 2
Features
- Levels: One
- Stories: 1
- Patio & porch: Front Porch, Patio, Porch, Screened
- Exterior features: Patio
Lot
- Size: 1.28 Acres
- Features: 1 or More Acres, Irregular Lot, Outside City Limits
Details
- Additional parcels included: ,
- Parcel number: 29602020011
- Zoning: FA
- Special conditions: None
Construction
Type & style
- Home type: SingleFamily
- Architectural style: Ranch
- Property subtype: Single Family Residence
Materials
- Vinyl Siding
- Foundation: Slab
Condition
- To Be Built
- New construction: Yes
- Year built: 2027
Details
- Builder model: The Andrew
- Builder name: OAR Konstruction, LLC
- Warranty included: Yes
Utilities & green energy
- Utilities for property: Cable Available, Electricity Available, Phone Available
Community & HOA
Community
- Security: Smoke Detector(s)
- Subdivision: Not within a Subdivision
HOA
- Has HOA: No
Location
- Region: Conway
Financial & listing details
- Price per square foot: $311/sqft
- Date on market: 10/7/2026
- Listing terms: Cash,Conventional,FHA,VA Loan
- Electric utility on property: Yes
Estimated market value
Not available
Estimated sales range
Not available
Not available
Price history
| Date | Event | Price |
|---|---|---|
| 10/7/2026 | Listed for sale | $479,000$311/sqft |
Source:  CCAR #2624634 Report a problem CCAR #2624634 Report a problem | ||
Public tax history
Tax history is unavailable.
Monthly payment
Est. payment
Payment breakdown
Explore the cost of this home by adjusting the details. Changes won't be saved.Climate risks
Neighborhood: 29526
Nearby schools
Schools provided by the listing agent
- Elementary: Kingston Elementary School
- Middle: Conway Middle School
- High: Conway High School
Source: CCAR. This data may not be complete. We recommend contacting the local school district to confirm school assignments for this home.
Similar homes
- $499,0003 bd2 ba1.4k sqft4240 Johnson Shelley Rd., Conway, SC 29526New Construction
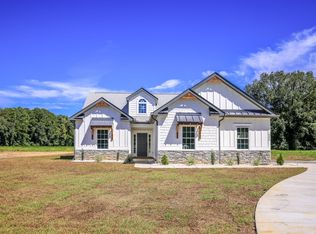
 MLS ID #2623939, Olivia Paige P Morris, Realty ONE Group Dockside. CCAR
 - $459,0004 bd2 ba1.9k sqft5649 Highway 668, Conway, SC 29526New Construction
 MLS ID #2613882, Jess P Fisher, King Fish Properties, Inc.. CCAR
 - $699,0003 bd4 ba1.9k sqft4077 Hagwood Circle, Conway, SC 29526For Sale
 MLS ID #2624618, The Mills Group Team, Century 21 Barefoot Realty. CCAR
 - $482,9005 bd4 ba2.1k sqftTBB 72 Hucks Rd., Conway, SC 29526New Construction
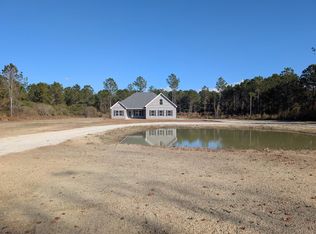 MLS ID #2601227, Jillian J Pursley, Bulldawg Property Sales LLC. CCAR
 - $424,9003 bd2 ba1.8k sqft4101 Ridgewood Dr., Conway, SC 29526For SaleMLS ID #2619348, Alexis Marino, Coastal Land & Home. CCAR
- $429,0004 bd3 ba2.1k sqft4025 Ridgewood Dr., Conway, SC 29526For SaleMLS ID #2620215, Bryan M Ricci, LPT Realty, LLC.. CCAR
- $464,9004 bd3 ba2.2k sqftTBD 29 Hucks Rd., Conway, SC 29526New ConstructionMLS ID #2601224, Jillian J Pursley, Bulldawg Property Sales LLC. CCAR
- $415,3003 bd2 ba1.7k sqftTBD 38 Privetts Rd., Conway, SC 29526New ConstructionMLS ID #2601214, Jillian J Pursley, Bulldawg Property Sales LLC. CCAR
- $289,9003 bd2 ba1.9k sqft6147 Hughes Ln., Conway, SC 29526For SaleMLS ID #2614578, Kristi Evans, Exit Coastal Real Estate Pros. CCAR
- $498,9005 bd4 ba2.1k sqftTBB 15 Privetts Rd., Conway, SC 29526New ConstructionMLS ID #2601226, Jillian J Pursley, Bulldawg Property Sales LLC. CCAR
- $524,9003 bd2 ba1.6k sqft4750 Huckleberry Ln., Conway, SC 29526For SaleMLS ID #2617849, Elizabeth Shannon S Dial, BHHS Myrtle Beach Real Estate. CCAR
- $525,3005 bd4 ba2.1k sqftTBB 18 Privetts Rd., Conway, SC 29526New ConstructionMLS ID #2601228, Jillian J Pursley, Bulldawg Property Sales LLC. CCAR
- $370,0003 bd2 ba1.2k sqft639 Jungle Rd., Conway, SC 29526For SaleMLS ID #2622830, Michael King, KingOne Properties. CCAR
- $392,3004 bd2 ba1.6k sqftTBD65 Privetts Rd., Conway, SC 29526New ConstructionMLS ID #2601209, Jillian J Pursley, Bulldawg Property Sales LLC. CCAR
- $424,3004 bd3 ba1.9k sqftTBD 48 Privetts Rd., Conway, SC 29526New ConstructionMLS ID #2601220, Jillian J Pursley, Bulldawg Property Sales LLC. CCAR
- $269,9003 bd2 ba1.5k sqft2931 Highway 19, Conway, SC 29526For SaleMLS ID #2623396, Troy Jones, River Oaks Real Estate. CCAR
- $385,3004 bd2 ba1.5k sqftTBB64 Privetts Rd., Conway, SC 29526New ConstructionMLS ID #2601206, Jillian J Pursley, Bulldawg Property Sales LLC. CCAR
- $372,9003 bd2 ba1.7k sqftTBD 28 Hucks Rd., Conway, SC 29526New ConstructionMLS ID #2601213, Jillian J Pursley, Bulldawg Property Sales LLC. CCAR
- $370,0003 bd2 ba2.2k sqft3806 Highway 472, Conway, SC 29526For SaleMLS ID #2610239, Sharon Chrzanowski, Realty One Group Dockside Cnwy. CCAR
