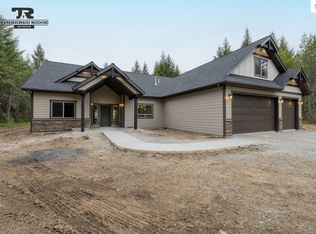
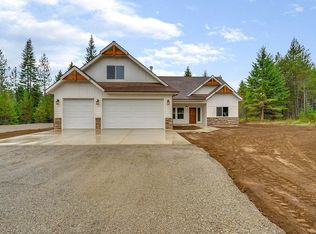
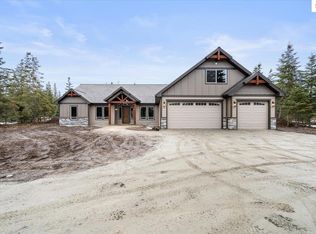
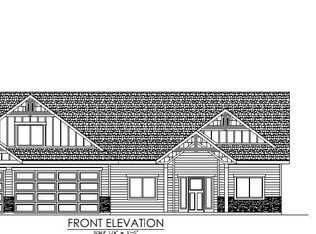
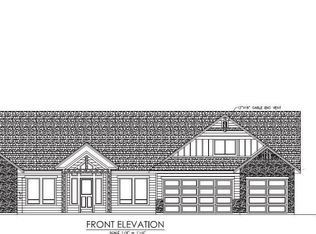
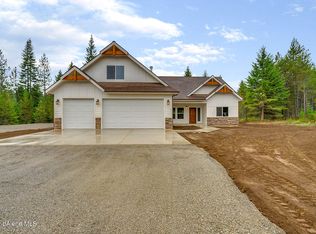
NEW CONSTRUCTION - 5 +/- ACRE TREED LOTS - LONE MOUNTAIN ESTATES 10th ADDITION AVAILABLE NOW! Craftsman home with detached shop is situated on 6.29 acres in desirable Lone Mountain Estates. This 3401 square foot home with high quality features offers 3 bedroom, 2.5 bathroom, large great room with soaring vaulted ceilings, gas fireplace with masonry accents and large windows to capture the outdoors. The spacious kitchen offers an oversized island with an abundance of cabinets. The luxurious master suite features spacious walk-in closet, gorgeous bathroom with dual sinks, soaking tub and walk-in tiled shower. Enjoy relaxing or entertaining from the vaulted covered patio. Other lots and floor plans available in Lone Mountain Estates that is situated in the Lakeland School District. Easy access to Spokane and/or Coeur d'Alene.
New construction
$1,292,408
L21b8 N Eclipse Rd, Rathdrum, ID 83858
3beds
2baths
3,401sqft
Est.: Get pre-qualified
Single Family Residence
Built in 2026
6.29 Acres Lot
$-- Zestimate®
$380/sqft
$60/mo HOA
What's special
Detached shopVaulted covered patioLuxurious master suiteSpacious kitchenSoaking tubWalk-in tiled showerSpacious walk-in closet
- 23 hours |
- 55 |
- 2 |
Zillow last checked:
Listing updated:
Listed by:
Chad Salsbury 208-660-1964,
WINDERMERE HAYDEN LLC
Source: SELMLS,MLS#: 20261342
Tour with a local agent
Facts & features
Interior
Bedrooms & bathrooms
- Bedrooms: 3
- Bathrooms: 2
- Main level bathrooms: 3
- Main level bedrooms: 3
Rooms
- Room types: Formal Dining, Office, Den, Gourmet Kitchen, Master Bedroom, Utility Room
Primary bedroom
- Level: Main
Bedroom 2
- Level: Main
Bedroom 3
- Level: Main
Bathroom 1
- Level: Main
Bathroom 2
- Level: Main
Bathroom 3
- Level: Main
Dining room
- Level: Main
Family room
- Level: Second
Kitchen
- Level: Main
Living room
- Level: Main
Office
- Level: Main
Heating
- Fireplace(s), Forced Air, Natural Gas, Furnace
Cooling
- Central Air, Air Conditioning
Appliances
- Included: Cooktop, Dishwasher, Disposal, Double Oven, Microwave
- Laundry: Laundry Room, Main Level
Features
- Walk-In Closet(s), Breakfast Nook, Ceiling Fan(s), Soaking Tub, Pantry, Vaulted Ceiling(s)
- Windows: Insulated Windows, Vinyl
- Basement: None
- Has fireplace: Yes
- Fireplace features: Built In Fireplace, Mantel, Gas, Stone
Interior area
- Total structure area: 3,401
- Total interior livable area: 3,401 sqft
- Finished area above ground: 3,401
- Finished area below ground: 0
Property
Parking
- Total spaces: 3
- Parking features: 3+ Car Attached, Insulated, Garage Door Opener, Off Street
- Has attached garage: Yes
Features
- Patio & porch: Covered Patio, Covered Porch
- Has view: Yes
- View description: Mountain(s)
Lot
- Size: 6.29 Acres
- Features: 1 to 5 Miles to City/Town, Level, Wooded
Details
- Parcel number: 0M0930080210
- Zoning description: Rural
Construction
Type & style
- Home type: SingleFamily
- Architectural style: Craftsman
- Property subtype: Single Family Residence
Materials
- Frame, Fiber Cement, Masonite
- Foundation: Concrete Perimeter
- Roof: Composition
Condition
- To Be Built
- New construction: Yes
- Year built: 2026
Details
- Builder name: Timbered Ridge Homes
Utilities & green energy
- Sewer: Septic Tank
- Water: Community
- Utilities for property: Electricity Connected, Natural Gas Connected
Community & HOA
HOA
- Has HOA: Yes
- Services included: Water
- HOA fee: $180 quarterly
Location
- Region: Rathdrum
Financial & listing details
- Price per square foot: $380/sqft
- Date on market: 5/28/2026
- Listing terms: Cash, Conventional, VA Loan
- Electric utility on property: Yes
- Road surface type: Paved
Estimated market value
Not available
Estimated sales range
Not available
Not available
Price history
| Date | Event | Price |
|---|---|---|
| 5/28/2026 | Listed for sale | $1,292,408$380/sqft |
Source:  Coeur d'Alene MLS #26-5409 Report a problem Coeur d'Alene MLS #26-5409 Report a problem | ||
Public tax history
Tax history is unavailable.
Monthly payment
Est. payment$--/mo
Payment breakdown
Explore the cost of this home by adjusting the details. Changes won't be saved.
All calculations are estimates and provided by Zillow, Inc. for informational purposes only. Actual amounts may vary.
HOA fees may include property taxes on listings classified as Co-Ops. Contact the listing agent and/or owner for fee details.
Mortgage interest rates are dependent on a number of factors, including credit score, down payment, and repayment length. Interest rate data provided by Zillow Group Marketplace, Inc. as of 1/1/1970 from various mortgage lenders with which we have lead or other similar arrangements; the Estimated Payment is an average of those rates.
See how much you could borrow to make a competitive offer.
Climate risks
Neighborhood: 83858
Nearby schools
GreatSchools rating
- 8/10Twin Lakes Elementary SchoolGrades: PK-5Distance: 3.5 mi
- 5/10Lakeland Middle SchoolGrades: 6-8Distance: 6.1 mi
- 9/10Lakeland Senior High SchoolGrades: 9-12Distance: 5.8 mi
A local agent can set up tours, give advice and negotiate with sellers.
A local lender can help you make sure your offer is ready when you are.

- Idaho
- Kootenai County
- Athol
- 83858
- L21b8 N Eclipse Rd
Nearby cities
Nearby zip codes
Other Athol Topics
