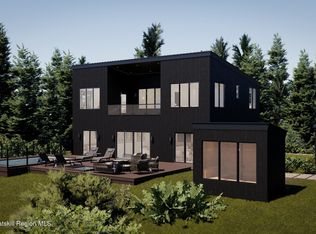
Shovel ready custom build on 9 secluded acres with direct Esopus River frontage and private island access via a primitive trail. HRH Development presents Ango: a fully customizable 2,640 SF home, 4 beds | 3.5 baths, with a 20x40 gunite pool, native landscaping, and bluestone walkways.
Before you buy, walk through it. HRH's completed Ango model home, with an alternative floor plan, is open nearby by appointment, so you can see the finishes, materials, and construction quality in person before you commit.
Standard specifications include:
• Radiant heated concrete floors
• Curbless walk-in showers
• Premium cedar siding or Ambara
• Standing seam metal roof with recessed gutter
• Oversized, energy-efficient windows and doors
• On-demand hot water
• High-performance insulation
• Central HVAC + whole-home ERV ventilation
• 20x40 gunite pool
HRH Development is a vertically integrated design-build firm, design, development, construction, and sales all handled in-house. Once plans and specifications are finalized, HRH locks your price: no surprises. Reserve now and construction can begin as early as spring 2027.
Contact the sales office to schedule your private tour of the completed Ango model.
Active
Price cut: $100K (9/4)
$2,499,000
Lot 1 Beaverkill Road, Marbletown, NY 12401
4beds
2,640sqft
Single Family Residence
Built in 2027
9.56 Acres Lot
$2,399,800 Zestimate®
$947/sqft
$-- HOA
What's special
High-performance insulationBluestone walkwaysCurbless walk-in showersDirect esopus river frontageOn-demand hot waterNative landscaping
- 46 days
- 331
- 25
Zillow last checked:
Listing updated:
Listed by:
HRH Development Brokers LLC 347-609-8548,
Zachary Gumpel 347-609-8548,
Evgeniya Fedotova 845-901-4404,
HRH Development Brokers LLC
Source: HVCRMLS,MLS#: 20264875
Facts & features
Interior
Bedrooms & bathrooms
- Bedrooms: 4
- Bathrooms: 3
- Full bathrooms: 2
- 1/2 bathrooms: 1
Heating
- Central, Radiant
Cooling
- Ceiling Fan(s), Central Air, Whole House Fan, Zoned
Appliances
- Included: Washer/Dryer Stacked, Vented Exhaust Fan, Tankless Water Heater, Bar Fridge
- Laundry: Laundry Room, Main Level
Features
- Flooring: Concrete
- Windows: Aluminum Frames
- Has basement: No
Interior area
- Total structure area: 2,640
- Total interior livable area: 2,640 sqft
- Finished area above ground: 2,540
- Finished area below ground: 0
Property
Features
- Levels: One
- Pool features: Gunite, In Ground
- Has view: Yes
- View description: Pool, River, Skyline
- Has water view: Yes
- Water view: River
- Frontage type: River
Lot
- Size: 9.56 Acres
- Features: Views, Wooded
Details
- Parcel number: 2.124
- Zoning: A4
Construction
Type & style
- Home type: SingleFamily
- Architectural style: Contemporary
- Property subtype: Single Family Residence
Materials
- Ducts Professionally Air-Sealed, Glass, Spray Foam Insulation, Vertical Siding, Wood Siding
- Foundation: Slab
- Roof: Aluminum
Condition
- New construction: Yes
- Year built: 2027
Utilities & green energy
- Electric: 200+ Amp Service
- Sewer: Septic Tank
- Water: Well
Green energy
- Energy efficient items: Insulation, Water Heater, Windows
Community & HOA
Location
- Region: Kingston
Financial & listing details
- Price per square foot: $947/sqft
- Tax assessed value: $65,000
- Annual tax amount: $2,406
- Date on market: 8/24/2026
Estimated market value
$2,399,800
$2.28M - $2.52M
$4,883/mo
Price history
| Date | Event | Price |
|---|---|---|
| 9/4/2026 | Price change | $2,499,000-3.8%$947/sqft |
Source:  HVCRMLS #20264875 Report a problem HVCRMLS #20264875 Report a problem | ||
| 8/24/2026 | Listed for sale | $2,599,000$984/sqft |
Source: HVCRMLS #20264875 Report a problem | ||
Public tax history
Tax history is unavailable.
Monthly payment
Climate risks
Neighborhood: 12401
- $2,399,0004 bd4 ba2.5k sqftLOT 2 Beaverkill Rd, Kingston, NY 12401New Construction
- $319,0003 bd1 ba2.1k sqft47 Narrow Rd, Marbletown, NY 12401Off Market
- $4,232,3004 bd6 ba5.5k sqft219 Beaverkill Rd, Olivebridge, NY 12461Off Market
- $72,115-- bd-- ba-- sqft77 Stillwater Rd BUILDING 2, Marbletown, NY 12484Off Market
Similar homes
- $2,399,0004 bd4 ba2.5k sqftLot 2 Beaverkill Road, Marbletown, NY 12401Active
 MLS ID #20265154, Zachary Gumpel, Listing by: HRH Development Brokers LLC. HVCRMLS
 - $1,789,0003 bd3 ba2.9k sqft764 Lapla Road, Kingston, NY 12401Active
 MLS ID #20264942, Donna Brooks, Listing by: Compass Greater New York, LLC. HVCRMLS
 - $2,300,0003 bd4 ba2.6k sqft56 Lauren Court, Woodstock, NY 12498Active
 MLS ID #20263131, Amy Owens, Listing by: Coldwell Banker Village Green. HVCRMLS
 - $2,950,0003 bd5 ba3.5k sqft112 Mill Road, Stone Ridge, NY 12484Active
 MLS ID #20265596, Briana Cermak, Listing by: Compass Greater NY, LLC. HVCRMLS
 - $2,695,0004 bd5 ba3.9k sqft464 Mill Hook Road, Accord, NY 12404ActiveMLS ID #20263643, Genevieve Geaney, Listing by: Compass Greater New York, LLC. HVCRMLS
- $2,200,0004 bd4 ba2.7k sqft393 Buck Road, Stone Ridge, NY 12484ActiveMLS ID #20265133, Kyle Needham, Listing by: Compass Greater NY, LLC. HVCRMLS
- $2,900,0004 bd4 ba3k sqft78 Beehive Road, Accord, NY 12404ActiveMLS ID #20263275, Joseph Satto, Listing by: Compass Greater NY, LLC. HVCRMLS
- $2,195,0003 bd3 ba2.4k sqft760 Ohayo Mountain Road, Glenford, NY 12433ActiveMLS ID #20265797, Leslie Foti, Listing by: Coldwell Banker Village Green. HVCRMLS
- $2,300,0003 bd3 ba2.5k sqft190 Lewis Hollow Road, Woodstock, NY 12498ActiveMLS ID #20265244, Harris Safier, Listing by: Compass Greater New York, LLC. HVCRMLS
- $2,100,0003 bd3 ba2.5k sqft30 Devou Lane, Accord, NY 12404For Sale
 MLS ID #1055557, Nancy Rosaler, Listing by: BHHS Hudson Valley Properties. OneKey® MLS as distributed by MLS GRID
 - $2,375,0003 bd3 ba2.6k sqft235 California Quarry Road, Woodstock, NY 12498ActiveMLS ID #20263374, Ellen Osgood, Listing by: Coldwell Banker Village Green. HVCRMLS
- $1,789,0003 bd3 ba2.5k sqft189 Bush Road, Stone Ridge, NY 12484ActiveMLS ID #20262658, Holly Vanderbeck, Listing by: Halter Associates Realty. HVCRMLS
- $2,400,0002 bd2 ba1.9k sqft262 Macdaniel Road, Bearsville, NY 12409ActiveMLS ID #20264156, Sharon Breslau, Listing by: BHHS HUDSON VALLEY PROP-WDST. HVCRMLS
- $2,995,0004 bd3 ba2.7k sqft72 Van Tine Road, Kerhonkson, NY 12446For SaleMLS ID #920898, Ryan P. Scully, Listing by: Cedar Properties. OneKey® MLS as distributed by MLS GRID
- $2,495,0003 bd2 ba2.7k sqft40 Lakeside Drive, Rhinebeck, NY 12572New ConstructionMLS ID #H6315329, Douglas Maxwell, Listing by: Upstate Modernist. OneKey® MLS as distributed by MLS GRID
- $1,990,0005 bd5 ba2.9k sqft177 Tinker Street, Woodstock, NY 12498ActiveMLS ID #20260125, Joan Capria, Listing by: Four Seasons Sotheby's Int'l R. HVCRMLS
- $1,895,0004 bd3 ba3.1k sqft143 Boice Mill Road, Kerhonkson, NY 12446ActiveMLS ID #20265418, Eric Bean, Listing by: Coldwell Banker Village Green. HVCRMLS
- $2,650,0006 bd4 ba2.9k sqft85 Baker Road, Kerhonkson, NY 12446ActiveMLS ID #20265220, Anne Hilton Purvis, Listing by: Coldwell Banker Village GreenN. HVCRMLS
- $1,875,0003 bd2 ba2.8k sqft101 Bristol Hill Road, Glenford, NY 12433ActiveMLS ID #20264662, Hayes Clement, Listing by: Compass Greater New York, LLC. HVCRMLS
- $1,850,0004 bd3 ba3.6k sqft53 Freeman Avery Road, Olivebridge, NY 12461ActiveMLS ID #20254530, Richard Vizzini, Listing by: Corcoran Country Living. HVCRMLS
