Shovel-ready wellness retreat on nine private acres along the Esopus River, moments from a secluded island and the Ashokan Reservoir. Vaulted ceilings and an open, considered floor plan draw the outdoors in, framing an expansive deck, a 12x20 lap pool, cold plunge, sauna, native landscaping, and a two-car garage.
Standard specifications include:
Radiant heated concrete floors
Curbless walk-in showers
Shou sugi ban siding
Standing seam metal roof
Oversized, energy-efficient windows and doors
On-demand hot water
High-performance insulation
Central HVAC + whole-home ERV ventilation
HRH Development is a vertically integrated design-build firm, design, development, construction, and sales all handled in-house. Once plans and specifications are finalized, HRH locks your price: no surprises. Reserve now and construction can begin as early as spring 2027.
Contact the sales office to schedule your private tour of the completed Grove model.
Active
$2,399,000
Lot 2 Beaverkill Road, Marbletown, NY 12401
4beds
2,584sqft
Single Family Residence
Built in 2027
9.83 Acres Lot
$2,299,200 Zestimate®
$928/sqft
$-- HOA
What's special
Expansive deckOpen considered floor planStanding seam metal roofHigh-performance insulationShou sugi ban sidingCurbless walk-in showersVaulted ceilings
- 45 days
- 175
- 17
Zillow last checked:
Listing updated:
Listed by:
HRH Development Brokers LLC 347-609-8548,
Zachary Gumpel 347-609-8548,
Evgeniya Fedotova 845-901-4404,
HRH Development Brokers LLC
Source: HVCRMLS,MLS#: 20265154
Facts & features
Interior
Bedrooms & bathrooms
- Bedrooms: 4
- Bathrooms: 4
- Full bathrooms: 3
- 1/2 bathrooms: 1
Heating
- Central, Radiant Floor
Cooling
- Central Air, Whole House Fan, Zoned
Appliances
- Included: Range Hood, Free-Standing Range, Dishwasher, Built-In Refrigerator
- Laundry: Laundry Room
Features
- Ceiling Fan(s), Eat-in Kitchen, Walk-In Closet(s)
- Flooring: Concrete, Engineered Hardwood, Tile
- Doors: ENERGY STAR Qualified Doors, Sliding Doors
- Windows: Aluminum Frames, Double Pane Windows
- Has basement: No
Interior area
- Total structure area: 2,584
- Total interior livable area: 2,584 sqft
- Finished area above ground: 2,584
- Finished area below ground: 0
Property
Parking
- Total spaces: 2
- Parking features: Garage
- Garage spaces: 2
Features
- Levels: Two
- Patio & porch: Covered, Deck
- Pool features: Gunite, In Ground, Outdoor Pool, Pool/Spa Combo
- Has view: Yes
- View description: Panoramic, Skyline, Trees/Woods
- Frontage type: River
Lot
- Size: 9.83 Acres
- Features: Cleared
Details
- Additional structures: Garage(s)
- Parcel number: 2.125
- Zoning: A4
Construction
Type & style
- Home type: SingleFamily
- Architectural style: Contemporary
- Property subtype: Single Family Residence
Materials
- Spray Foam Insulation, Vertical Siding, Wood Siding
- Foundation: Slab
- Roof: Metal
Condition
- To Be Built
- New construction: Yes
- Year built: 2027
Utilities & green energy
- Electric: 200+ Amp Service, 220 Volts For Spa, Generator Hookup
- Sewer: Septic Tank
- Water: Well
- Utilities for property: Cable Available, Electricity Available
Green energy
- Energy efficient items: Insulation, Roof, Water Heater, Windows
Community & HOA
Community
- Features: Fishing
Location
- Region: Kingston
Financial & listing details
- Price per square foot: $928/sqft
- Tax assessed value: $65,000
- Annual tax amount: $1,914
- Date on market: 9/4/2026
- Electric utility on property: Yes
- Road surface type: Gravel
Estimated market value
$2,299,200
$2.18M - $2.41M
$4,276/mo
Price history
| Date | Event | Price |
|---|---|---|
| 9/4/2026 | Listed for sale | $2,399,000$928/sqft |
Source:  HVCRMLS #20265154 Report a problem HVCRMLS #20265154 Report a problem | ||
Public tax history
Tax history is unavailable.
Monthly payment
Climate risks
Neighborhood: 12401
Similar homes
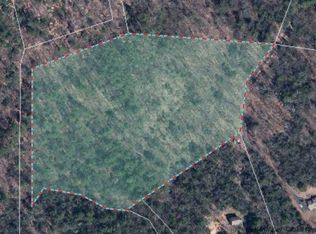
- $2,499,0004 bd3 ba2.6k sqftLot 1 Beaverkill Road, Marbletown, NY 12401Active

 MLS ID #20264875, Zachary Gumpel, Listing by: HRH Development Brokers LLC. HVCRMLS
 - $1,789,0003 bd3 ba2.9k sqft764 Lapla Road, Kingston, NY 12401Active
 MLS ID #20264942, Donna Brooks, Listing by: Compass Greater New York, LLC. HVCRMLS
 - $2,495,0004 bd2 ba2.2k sqft154 Pine Bush Road, Stone Ridge, NY 12484Active
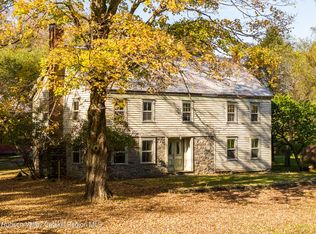 MLS ID #20266176, Laurel Sweeney, Listing by: BHHS Nutshell Realty. HVCRMLS
 - $2,300,0003 bd4 ba2.6k sqft56 Lauren Court, Woodstock, NY 12498Active
 MLS ID #20263131, Amy Owens, Listing by: Coldwell Banker Village Green. HVCRMLS
 - $2,200,0004 bd4 ba2.7k sqft393 Buck Road, Stone Ridge, NY 12484ActiveMLS ID #20265133, Kyle Needham, Listing by: Compass Greater NY, LLC. HVCRMLS
- $2,400,0002 bd2 ba1.9k sqft262 Macdaniel Road, Bearsville, NY 12409ActiveMLS ID #20264156, Sharon Breslau, Listing by: BHHS HUDSON VALLEY PROP-WDST. HVCRMLS
- $2,375,0003 bd3 ba2.6k sqft235 California Quarry Road, Woodstock, NY 12498ActiveMLS ID #20263374, Ellen Osgood, Listing by: Coldwell Banker Village Green. HVCRMLS
- $2,145,0003 bd3 ba2.4k sqft760 Ohayo Mountain Road, Glenford, NY 12433ActiveMLS ID #20265797, Leslie Foti, Listing by: Coldwell Banker Village Green. HVCRMLS
- $1,200,0006 bd3 ba2.6k sqft325 Woods Road, Kingston, NY 12401ActiveMLS ID #20265340, Jayme Berardi, Listing by: L. Morse & Associates. HVCRMLS
- $1,789,0003 bd3 ba2.5k sqft189 Bush Road, Stone Ridge, NY 12484ActiveMLS ID #20262658, Holly Vanderbeck, Listing by: Halter Associates Realty. HVCRMLS
- $1,200,0004 bd3 ba3.3k sqft140 Station Road, Kingston, NY 12401For Sale
 MLS ID #1008402, Matthew W. Gibbs, Listing by: KW Hudson Valley United. OneKey® MLS as distributed by MLS GRID
 - $2,950,0003 bd5 ba3.5k sqft112 Mill Road, Stone Ridge, NY 12484ActiveMLS ID #20265596, Briana Cermak, Listing by: Compass Greater NY, LLC. HVCRMLS
- $1,990,0005 bd5 ba2.9k sqft177 Tinker Street, Woodstock, NY 12498ActiveMLS ID #20260125, Joan Capria, Listing by: Four Seasons Sotheby's Int'l R. HVCRMLS
- $1,895,0004 bd3 ba3.1k sqft143 Boice Mill Road, Kerhonkson, NY 12446ActiveMLS ID #20265418, Eric Bean, Listing by: Coldwell Banker Village Green. HVCRMLS
- $2,250,0006 bd4 ba2.9k sqft85 Baker Road, Kerhonkson, NY 12446ActiveMLS ID #20265220, Anne Hilton Purvis, Listing by: Coldwell Banker Village GreenN. HVCRMLS
- $2,900,0004 bd4 ba3k sqft78 Beehive Road, Accord, NY 12404ActiveMLS ID #20263275, Joseph Satto, Listing by: Compass Greater NY, LLC. HVCRMLS
- $1,850,0004 bd3 ba3.6k sqft53 Freeman Avery Road, Olivebridge, NY 12461ActiveMLS ID #20254530, Richard Vizzini, Listing by: Corcoran Country Living. HVCRMLS
- $1,875,0003 bd2 ba2.8k sqft101 Bristol Hill Road, Glenford, NY 12433ActiveMLS ID #20264662, Hayes Clement, Listing by: Compass Greater New York, LLC. HVCRMLS
- $2,100,0003 bd3 ba2.5k sqft30 Devou Lane, Accord, NY 12404For SaleMLS ID #1055557, Nancy Rosaler, Listing by: BHHS Hudson Valley Properties. OneKey® MLS as distributed by MLS GRID
- $1,395,0003 bd4 ba2.9k sqft200 Sundale Road, Accord, NY 12404ActiveMLS ID #20265382, Joseph Satto, Listing by: Compass Greater NY, LLC. HVCRMLS
