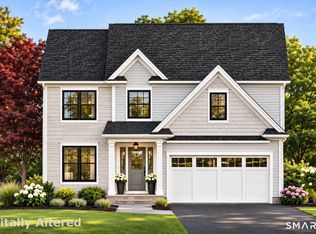
Welcome to this To BE BUILT Raised Ranch offering 1,574 square feet of thoughtfully designed living space, featuring 3 bedrooms, 2 full bathrooms and an attached two-car garage. An inviting covered front entry sets the tone for a home that combines classic curb appeal with modern functionality. The main level features an open-concept floor plan with a spacious great room, kitchen with center island and adjoining dining area, creating the perfect setting for everyday living and entertaining. The primary bedroom features a private full bath, while two additional bedrooms and a second full bathroom complete the main level. The finished lower level offers a generous family room with endless possibilities for a home office, recreation area or additional gathering space, along with a dedicated laundry room and convenient access to the two-car garage. Enjoy all the benefits of new construction with a functional layout, attractive exterior and comfortable living spaces designed for today's lifestyle. A wonderful opportunity to make this brand-new home your own!
New construction
$549,000
Lot 1 Coleman Road, Middletown, CT 06457
3beds
1,574sqft
Single Family Residence
Built in 2027
2.13 Acres Lot
$-- Zestimate®
$349/sqft
$-- HOA
What's special
Attached two-car garageDedicated laundry roomClassic curb appealOpen-concept floor planSpacious great roomInviting covered front entryAdjoining dining area
- 1 day
- 341
- 17
Zillow last checked:
Listing updated:
Listed by:
Dori Degennaro (860)301-7794,
William Raveis Real Estate 860-344-1658
Source: Smart MLS,MLS#: 24221076
Facts & features
Interior
Bedrooms & bathrooms
- Bedrooms: 3
- Bathrooms: 2
- Full bathrooms: 2
Primary bedroom
- Level: Main
Bedroom
- Level: Main
Bedroom
- Level: Main
Dining room
- Level: Main
Family room
- Level: Lower
Kitchen
- Level: Main
Living room
- Level: Main
Heating
- Forced Air, Propane
Cooling
- Central Air
Appliances
- Included: Allowance, Tankless Water Heater
- Laundry: Lower Level
Features
- Basement: Full,Finished
- Attic: None
- Number of fireplaces: 1
Interior area
- Total structure area: 1,574
- Total interior livable area: 1,574 sqft
- Finished area above ground: 1,126
- Finished area below ground: 448
Property
Parking
- Total spaces: 2
- Parking features: Attached
- Attached garage spaces: 2
Lot
- Size: 2.13 Acres
- Features: Few Trees
Details
- Parcel number: 999999999
- Zoning: R-30
Construction
Type & style
- Home type: SingleFamily
- Architectural style: Ranch
- Property subtype: Single Family Residence
Materials
- Vinyl Siding
- Foundation: Concrete Perimeter, Raised
- Roof: Asphalt
Condition
- To Be Built
- New construction: Yes
- Year built: 2027
Details
- Warranty included: Yes
Utilities & green energy
- Sewer: Septic Tank
- Water: Well
Community & HOA
HOA
- Has HOA: No
Location
- Region: Middletown
Financial & listing details
- Price per square foot: $349/sqft
- Date on market: 11/12/2026
Estimated market value
Not available
Estimated sales range
Not available
Not available
Price history
| Date | Event | Price |
|---|---|---|
| 11/12/2026 | Listed for sale | $549,000$349/sqft |
Source:  Smart MLS #24221076 Report a problem | ||
Public tax history
Tax history is unavailable.
Monthly payment
Est. payment
Payment breakdown
Explore the cost of this home by adjusting the details. Changes won't be saved.Climate risks
Neighborhood: 06457
Nearby schools
Schools provided by the listing agent
- High: Middletown
Source: Smart MLS. This data may not be complete. We recommend contacting the local school district to confirm school assignments for this home.

Similar homes
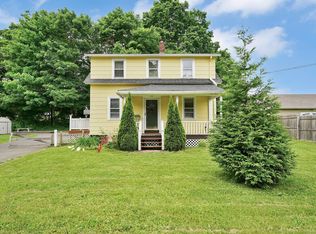
- $649,0004 bd3 ba2k sqftLot 3 Coleman Drive, Middletown, CT 06457New Construction
 MLS ID #24220546, Dori Degennaro, William Raveis Real Estate. Smart MLS
- $--4 bd3 ba1.9k sqft122 Baldwin Dr, Middletown, CT 06457Auction
 Auction.com 2
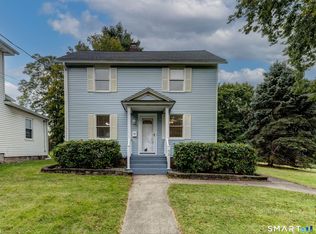
- $379,9003 bd2 ba1.8k sqft66 Durant Street, Middletown, CT 06457For Sale
 MLS ID #24220713, Sean Brittell, Vylla Home (CT) LLC. Smart MLS
- $555,0004 bd3 ba1.9k sqft85 Oakcliff Road, Middletown, CT 06457For Sale
 MLS ID #24198723, Carissa Mastriano, GRL & Realtors, LLC. Smart MLS
- $369,9003 bd2 ba1.7k sqft3 Lyman Drive, Middletown, CT 06457For SaleMLS ID #24220851, Robert Jordan, Hagel & Assoc. Real Estate. Smart MLS
- $434,9004 bd2 ba1.6k sqft120 Cherry Hill Road, Middlefield, CT 06455For SaleMLS ID #24219204, Gary F. Marino, William Raveis Real Estate. Smart MLS
- $584,9002 bd2 ba1.8k sqftSonoma Woods, Middletown, CT 06457For SaleMLS ID #24220837, Theresa Bitondo, Berkshire Hathaway NE Prop.. Smart MLS
- $499,0003 bd3 ba2.2k sqft12 Brookview Lane, Middletown, CT 06457For SaleMLS ID #24214047, Nicole G. Talmadge, Berkshire Hathaway NE Prop.. Smart MLS
- $460,0003 bd1 ba1.9k sqft1040 Washington Street, Middletown, CT 06457For SaleMLS ID #24214279, Michelle Pirruccio, Carl Guild & Associates. Smart MLS
- $605,0003 bd3 ba2.2k sqft23 Brookview Lane, Middletown, CT 06457For SaleMLS ID #24201081, Javyn Roundtree, Roundtree Realty LLC. Smart MLS
- $429,0003 bd2 ba1.5k sqft76 George Street, Middletown, CT 06457For SaleMLS ID #24196637, Santo Gulino, William Raveis Real Estate. Smart MLS
- $579,9004 bd3 ba2.2k sqft25 Wanda Lane, Middletown, CT 06457For SaleMLS ID #24208360, Jorge Zea, Jorge A. Zea. Smart MLS
- $400,0003 bd3 ba1.3k sqft404 Newfield Street, Middletown, CT 06457For SaleMLS ID #24217472, Christopher F. Grant, Christopher F. Grant Broker. Smart MLS
- $425,0003 bd3 ba1.7k sqft118 Camp Street, Middletown, CT 06457For SaleMLS ID #24211740, Stefania Bramato, Berkshire Hathaway NE Prop.. Smart MLS
- $449,9003 bd2 ba1.7k sqft147 Ridge Road, Middletown, CT 06457For SaleMLS ID #24199578, Santo Gulino, William Raveis Real Estate. Smart MLS
- $399,0003 bd2 ba1.7k sqft65 Highland Avenue, Middletown, CT 06457For SaleMLS ID #24209628, Patrick R. Combs, Dan Combs Real Estate. Smart MLS
- $639,0004 bd3 ba2.3k sqft243 Toll Gate Road, Berlin, CT 06037For SaleMLS ID #24220108, Chris B. Rose, ERA Hart Sargis-Breen. Smart MLS
- $499,0003 bd2 ba2k sqft11 Kowal Drive, Cromwell, CT 06416For SaleMLS ID #24209337, Amanda Muir, Coldwell Banker Realty. Smart MLS
- $340,0004 bd1 ba1.6k sqft150 Millbrook Road, Middletown, CT 06457For SaleMLS ID #24203998, Lisa Antrum, KW Legacy Partners. Smart MLS
- $440,0003 bd2 ba1.7k sqft43 Jefferson Avenue, Middletown, CT 06457For SaleMLS ID #24212850, Kareem Boyle, Century 21 Clemens Group. Smart MLS
