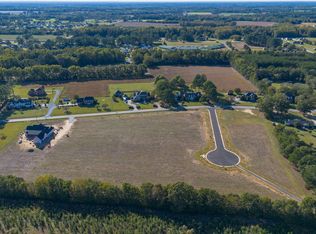
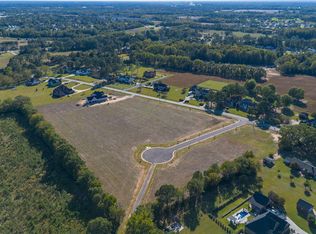
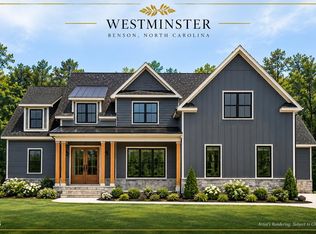
Discover a new standard of luxury living in Westminster, an exclusive community in Benson where timeless architecture, exceptional craftsmanship, and thoughtful design come together. Introducing the Fleming Homes Signature Series, a collection of distinctive residences designed to offer elegance, comfort, and the opportunity to create something truly special. This stunning proposed home showcases modern farmhouse architecture with classic sophistication. Crisp Alabaster siding, coordinating painted brick, striking black windows, rich Pecan-stained wood accents, and black metal roof accents create a beautiful combination of warmth and contrast. An expansive covered front porch welcomes you home, while the rear porch provides an inviting setting for outdoor living and entertaining. Inside, the thoughtfully designed floor plan features an impressive great room, spacious kitchen with a generous island, dedicated office, and a private main-level primary suite. The open-concept layout creates a natural flow between gathering spaces while maintaining comfortable areas for everyday living. Upstairs, four additional bedrooms, a spacious loft, and a separate bonus room provide exceptional flexibility for guests, recreation, hobbies, or additional living space. With five bedrooms, multiple gathering areas, and a two-car garage, this proposed design offers the perfect balance of luxury and functionality. Construction has not yet begun, presenting an exciting opportunity to become part of Westminster from the beginning. Fleming Homes Signature Series plans provide the foundation for an exceptional residence, with potential opportunities for customization and buyer input subject to builder approval and construction timelines. Nestled in a peaceful setting with spacious homesites, Westminster offers the charm of estate-style living while remaining conveniently connected to Raleigh, the Triangle, shopping, dining, and regional amenities. Distinctive architecture. Timeless finishes. Exceptional living. Welcome to Westminster.
New construction
$1,345,000
LOT 1 Dogeye Rd, Benson, NC 27504
6beds
4,205sqft
Single Family Residence
Built in 2027
0.52 Acres Lot
$-- Zestimate®
$320/sqft
$42/mo HOA
What's special
Spacious loftDedicated officeExpansive covered front porchCrisp alabaster sidingModern farmhouse architectureStriking black windowsRich pecan-stained wood accents
- 4 days
- 68
- 2
Zillow last checked:
Listing updated:
Listed by:
Maggie Schiele 919-449-4093,
HomeTowne Realty
Source: Doorify MLS,MLS#: 10201192
Facts & features
Interior
Bedrooms & bathrooms
- Bedrooms: 6
- Bathrooms: 5
- Full bathrooms: 3
- 1/2 bathrooms: 2
- Main level bedrooms: 1
Primary bedroom
- Level: Main
Heating
- Heat Pump
Cooling
- Central Air
Appliances
- Included: Dishwasher, Microwave, Vented Exhaust Fan, Water Heater
- Laundry: Main Level
Features
- Ceiling Fan(s), Chandelier, Double Vanity, High Ceilings, Kitchen Island, Natural Woodwork, Open Floorplan, Pantry, Primary Downstairs, Butler's Pantry, Shower Only, Separate Shower, Walk-In Shower, Water Closet, Quartz Counters, Smooth Ceilings
- Flooring: Combination
- Windows: Low-Emissivity Windows
- Fireplace features: Gas Log
Interior area
- Total structure area: 4,205
- Total interior livable area: 4,205 sqft
- Finished area above ground: 4,205
- Finished area below ground: 0
Property
Parking
- Total spaces: 2
- Parking features: Driveway
- Garage spaces: 2
- Has uncovered spaces: Yes
Features
- Levels: Two
- Stories: 2
- Patio & porch: Covered, Front Porch, Porch, Screened, Side Porch, Wrap Around
- Exterior features: Lighting, Rain Gutters
Lot
- Size: 0.52 Acres
- Features: Corner Lot, Level
Details
- Parcel number: 01E09049E
- Special conditions: Standard
Construction
Type & style
- Home type: SingleFamily
- Architectural style: Traditional
- Property subtype: Single Family Residence
Materials
- Brick, Fiber Cement
- Foundation: Brick/Mortar, Crawlspace
- Roof: Metal,Architectural Shingle
Condition
- New Construction,Under Construction
- New construction: Yes
- Year built: 2027
- Major remodel year: 2027
Details
- Builder name: Fleming Homes
Utilities & green energy
- Sewer: Public Sewer
- Water: Public
- Utilities for property: Electricity Connected, Sewer Connected, Water Connected
Community & HOA
Community
- Features: Street Lights, Sidewalks
- Subdivision: To Be Added
HOA
- Has HOA: Yes
- Services included: None
- HOA fee: $500 annually
- HOA name: Neighbors & Associates, Inc.
- HOA phone: 919-701-2854
Location
- Region: Benson
Financial & listing details
- Price per square foot: $320/sqft
- Date on market: 10/31/2026
- Listing agreement: Exclusive Right To Sell
- Listing terms: Cash,Conventional,VA Loan
Estimated market value
Not available
Estimated sales range
Not available
Not available
Price history
| Date | Event | Price |
|---|---|---|
| 10/31/2026 | Listed for sale | $1,345,000$320/sqft |
Source:  Doorify MLS #10201192 Report a problem | ||
Public tax history
Tax history is unavailable.
Monthly payment
Est. payment
Payment breakdown
Explore the cost of this home by adjusting the details. Changes won't be saved.Climate risks
Neighborhood: 27504
Nearby schools
Schools provided by the listing agent
- Elementary: Johnston - Benson Elementary
- Middle: Johnston - Benson Middle
- High: Johnston - South Johnston High
Source: Doorify MLS. This data may not be complete. We recommend contacting the local school district to confirm school assignments for this home.
Similar homes
- $1,200,0004 bd4 ba3.4k sqftLOT 5 Dogeye Rd, Benson, NC 27504New Construction

 MLS ID #10201182, Maggie Schiele. Doorify MLS
- $1,056,0004 bd3 ba3.3k sqftLOT 4 Dogeye Rd, Benson, NC 27504New Construction
 MLS ID #10201187, Maggie Schiele. Doorify MLS
- $950,0003 bd3 ba2.5k sqft1336 Zacks Mill Rd, Benson, NC 27504For Sale
 MLS ID #10191669, Doug Baer. Doorify MLS
- $800,0003 bd2 ba2.4k sqft6449 Red Hill Church Rd, Benson, NC 27504For Sale
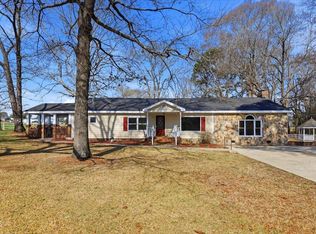 MLS ID #10152168, Wendy Huff. Doorify MLS
- $725,7624 bd4 ba3.2k sqft50 Canopy Whispers Way, Angier, NC 27501New ConstructionDoorify MLS
- $1,359,0004 bd4 ba4.3k sqft325 Black Caviar Way, Raleigh, NC 27603New ConstructionMLS ID #10197408, Jim Allen. Doorify MLS
- $685,0003 bd4 ba2.2k sqft1384 Keith Hills Rd, Lillington, NC 27546For SaleMLS ID #10201094, Jill Eagan. Doorify MLS
- $1,500,0004 bd2 ba3.2k sqft9759B Cleveland Rd, Clayton, NC 27520For SaleMLS ID #10154340, Donald O'Meara. Doorify MLS
- $775,0003 bd4 ba4.2k sqft23 E Paige Wynd Dr, Angier, NC 27501For SaleMLS ID #10190525, Amy Stanley. Doorify MLS
- $735,0005 bd5 ba4.4k sqftMungo, Clayton, NC 27520For SaleMLS ID #10198476, Stephen Patrick Veal. Doorify MLS
- $1,025,0004 bd4 ba4.5k sqft246 Lake Magnolia Way, Smithfield, NC 27577For SaleMLS ID #10153152, Ashley Ledin Frost. Doorify MLS
- $819,9005 bd4 ba4.1k sqft292 S Parliament Way, Clayton, NC 27520For SaleMLS ID #10189865, Nathaly Prieto. Doorify MLS
- $1,275,0004 bd5 ba3.6k sqft317 Black Caviar Way, Raleigh, NC 27603New ConstructionMLS ID #10181436, Jim Allen. Doorify MLS
- $1,395,0004 bd5 ba4.1k sqft5856 Carriage Gate Dr, Raleigh, NC 27603New ConstructionMLS ID #10126240, Jim Allen. Doorify MLS
- $875,0004 bd5 ba3.2k sqft9389 State Highway 210, Four Oaks, NC 27524New ConstructionMLS ID #10199747, Marlo Wells. Doorify MLS
- $749,0005 bd4 ba4.3k sqft173 Dungannon Loop, Clayton, NC 27520For SaleMLS ID #10199803, Allison Iudica. Doorify MLS
- $1,285,0004 bd4 ba3.8k sqft333 Black Caviar Way, Raleigh, NC 27603New ConstructionMLS ID #10161351, Jim Allen. Doorify MLS
- $740,0005 bd5 ba4.1k sqft197 Silverside Dr, Angier, NC 27501For SaleMLS ID #10179720, Tanya Ireland. Doorify MLS
- $1,250,0005 bd5 ba4.2k sqft97 Wilcrest Dr, Fuquay Varina, NC 27526New ConstructionMLS ID #10185782, Amy Rogers. Doorify MLS
- $1,275,0004 bd5 ba4.2k sqft1032 Azalea Garden Cir, Raleigh, NC 27603New ConstructionMLS ID #10179665, Candice Lynn York. Doorify MLS
