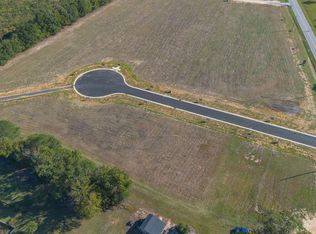
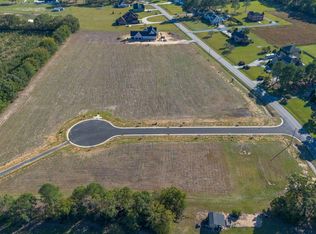
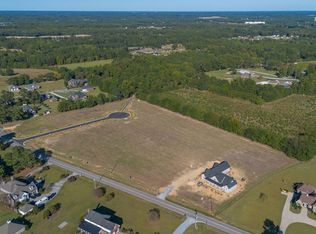
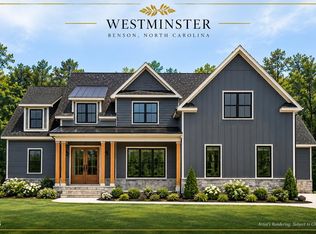
Discover an exceptional opportunity to own a thoughtfully designed luxury home in Westminster, an exclusive luxury community. Introducing the Fleming Homes Signature Series, a collection of distinctive home designs created to blend timeless architecture, refined finishes, and modern functionality. This stunning residence showcases an elegant brick exterior, dramatic rooflines, expansive covered porches, and sophisticated architectural details. Inside, the design vision embraces warm, natural tones, beautiful millwork, and inviting spaces designed for both everyday living and effortless entertaining. A main-level primary suite, dedicated office, spacious gathering areas, and three-car garage further elevate the home's appeal. Construction has not yet begun, presenting a unique opportunity to be part of Westminster from the very beginning. Fleming Homes' Signature Series plans provide the foundation for an exceptional residence, with thoughtful customization and final selections subject to builder approval. Set within a carefully planned luxury community offering spacious homesites, Westminster combines a peaceful estate setting with convenient access to the Triangle, Raleigh, shopping, dining, and regional amenities. Timeless design. Exceptional craftsmanship. A home distinctly your own. Welcome to Westminster.
New construction
$1,200,000
LOT 5 Dogeye Rd, Benson, NC 27504
4beds
3,482sqft
Single Family Residence
Built in 2027
0.84 Acres Lot
$-- Zestimate®
$345/sqft
$42/mo HOA
What's special
Dedicated officeElegant brick exteriorSpacious homesitesExpansive covered porchesThree-car garageSophisticated architectural detailsDramatic rooflines
- 5 days
- 86
- 4
Zillow last checked:
Listing updated:
Listed by:
Maggie Schiele 919-449-4093,
HomeTowne Realty
Source: Doorify MLS,MLS#: 10201182
Facts & features
Interior
Bedrooms & bathrooms
- Bedrooms: 4
- Bathrooms: 4
- Full bathrooms: 3
- 1/2 bathrooms: 1
- Main level bedrooms: 1
Primary bedroom
- Level: Main
Heating
- Heat Pump
Cooling
- Central Air
Appliances
- Included: Dishwasher, Microwave, Vented Exhaust Fan, Water Heater
- Laundry: Main Level
Features
- Ceiling Fan(s), Chandelier, Double Vanity, High Ceilings, Kitchen Island, Natural Woodwork, Open Floorplan, Pantry, Primary Downstairs, Butler's Pantry, Shower Only, Separate Shower, Walk-In Shower, Water Closet, Quartz Counters, Smooth Ceilings
- Flooring: Combination
- Windows: Low-Emissivity Windows
- Fireplace features: Gas Log
Interior area
- Total structure area: 3,482
- Total interior livable area: 3,482 sqft
- Finished area above ground: 3,482
- Finished area below ground: 0
Property
Parking
- Total spaces: 3
- Parking features: Driveway
- Garage spaces: 3
- Has uncovered spaces: Yes
Features
- Levels: Two
- Stories: 2
- Patio & porch: Covered, Front Porch, Porch, Screened
- Exterior features: Lighting, Rain Gutters
Lot
- Size: 0.84 Acres
- Features: Cul-De-Sac, Level
Details
- Parcel number: 01E09049I
- Special conditions: Standard
Construction
Type & style
- Home type: SingleFamily
- Architectural style: Traditional
- Property subtype: Single Family Residence
Materials
- Brick, Fiber Cement
- Foundation: Brick/Mortar, Crawlspace
- Roof: Metal,Architectural Shingle
Condition
- New Construction,Under Construction
- New construction: Yes
- Year built: 2027
- Major remodel year: 2027
Details
- Builder name: Fleming Homes
Utilities & green energy
- Sewer: Public Sewer
- Water: Public
- Utilities for property: Electricity Connected, Sewer Connected, Water Connected
Community & HOA
Community
- Features: Street Lights, Sidewalks
- Subdivision: To Be Added
HOA
- Has HOA: Yes
- Services included: None
- HOA fee: $500 annually
- HOA name: Neighbors & Associates, Inc.
- HOA phone: 919-701-2854
Location
- Region: Benson
Financial & listing details
- Price per square foot: $345/sqft
- Date on market: 10/31/2026
- Listing agreement: Exclusive Right To Sell
- Listing terms: Cash,Conventional,VA Loan
Estimated market value
Not available
Estimated sales range
Not available
Not available
Price history
| Date | Event | Price |
|---|---|---|
| 10/31/2026 | Listed for sale | $1,200,000$345/sqft |
Source:  Doorify MLS #10201182 Report a problem | ||
Public tax history
Tax history is unavailable.
Monthly payment
Est. payment
Payment breakdown
Explore the cost of this home by adjusting the details. Changes won't be saved.Climate risks
Neighborhood: 27504
Nearby schools
Schools provided by the listing agent
- Elementary: Johnston - Benson Elementary
- Middle: Johnston - Benson Middle
- High: Johnston - South Johnston High
Source: Doorify MLS. This data may not be complete. We recommend contacting the local school district to confirm school assignments for this home.
Similar homes
- $1,056,0004 bd3 ba3.3k sqftLOT 4 Dogeye Rd, Benson, NC 27504New Construction
 MLS ID #10201187, Maggie Schiele. Doorify MLS
- $1,345,0006 bd5 ba4.2k sqftLOT 1 Dogeye Rd, Benson, NC 27504New Construction
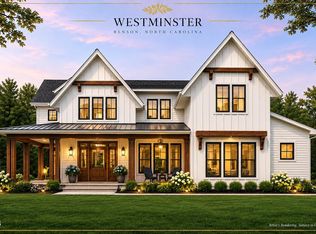 MLS ID #10201192, Maggie Schiele. Doorify MLS
- $950,0003 bd3 ba2.5k sqft1336 Zacks Mill Rd, Benson, NC 27504For Sale
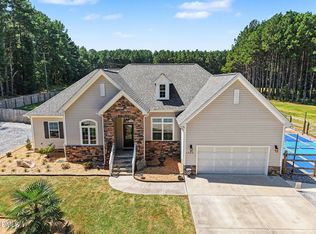 MLS ID #10191669, Doug Baer. Doorify MLS
- $725,7624 bd4 ba3.2k sqft50 Canopy Whispers Way, Angier, NC 27501New Construction
 Doorify MLS
- $630,0004 bd2 ba4.3k sqft603 Hancock Street, Smithfield, NC 27577For Sale
 MLS ID #100614506, Linsey Dale, HTR Southern Properties. Hive MLS
- $875,0004 bd5 ba3.2k sqft9389 State Highway 210, Four Oaks, NC 27524New ConstructionMLS ID #10199747, Marlo Wells. Doorify MLS
- $685,0003 bd4 ba2.2k sqft1384 Keith Hills Rd, Lillington, NC 27546For SaleMLS ID #10201094, Jill Eagan. Doorify MLS
- $1,025,0004 bd4 ba4.5k sqft246 Lake Magnolia Way, Smithfield, NC 27577For SaleMLS ID #10153152, Ashley Ledin Frost. Doorify MLS
- $625,0004 bd4 ba3.5k sqft58 Seashore Point, Clayton, NC 27520For SaleMLS ID #10199300, Heather Kinneberg. Doorify MLS
- $1,170,0004 bd4 ba3.9k sqft1020 Azalea Garden Cir, Raleigh, NC 27603New ConstructionMLS ID #10175392, Candice Lynn York. Doorify MLS
- $659,9004 bd4 ba3.7k sqft1124 Fieldtrial Cir, Garner, NC 27529For SaleMLS ID #10200513, Shari Austin. Doorify MLS
- $1,175,0004 bd5 ba3.5k sqft5824 Carriage Gate Dr, Raleigh, NC 27603New ConstructionMLS ID #10140958, Jim Allen. Doorify MLS
- $869,9004 bd4 ba3.3k sqft415 River Bluff Drive N, Dunn, NC 28334For SaleMLS ID #100607385, Jaclyn Smith, HomeTowne Realty. Hive MLS
- $1,275,0004 bd5 ba3.6k sqft317 Black Caviar Way, Raleigh, NC 27603New ConstructionMLS ID #10181436, Jim Allen. Doorify MLS
- $775,0003 bd4 ba4.2k sqft23 E Paige Wynd Dr, Angier, NC 27501For SaleMLS ID #10190525, Amy Stanley. Doorify MLS
- $1,200,0005 bd5 ba4.2k sqft93 Wilcrest Dr, Fuquay Varina, NC 27526New ConstructionMLS ID #10176996, Amy Rogers. Doorify MLS
- $1,250,0004 bd6 ba4.2k sqft1052 Azalea Garden Cir, Raleigh, NC 27603New ConstructionMLS ID #10181514, Candice Lynn York. Doorify MLS
- $1,275,0004 bd4 ba3.8k sqft5852 Carriage Gate Dr, Raleigh, NC 27603New ConstructionMLS ID #10123708, Jim Allen. Doorify MLS
- $1,254,0004 bd4 ba3.5k sqft5864 Carriage Gate Dr, Raleigh, NC 27603New ConstructionMLS ID #10151649, Jim Allen. Doorify MLS
- $1,285,0004 bd4 ba3.8k sqft333 Black Caviar Way, Raleigh, NC 27603New ConstructionMLS ID #10161351, Jim Allen. Doorify MLS
