Your Dream Home Starts Here -- And You Still Have Time to Make It Your Own!
Discover the perfect blend of modern farmhouse charm, luxury finishes, and spacious living in this stunning new construction home situated on just over half an acre in a peaceful setting!
Designed with both beauty and functionality in mind, this home will feature a spacious, open floor plan, gorgeous quartz countertops, custom cabinetry, high-end appliances, designer fixtures, elegant crown molding, beautiful architectural details, and NO carpet throughout! The thoughtfully designed outdoor living space includes an outdoor kitchen, perfect for entertaining family and friends.
Need room for your toys, hobbies, or extra storage? You'll love the impressive 30x40 shop, complete with two 12x12 overhead doors, soaring 14-foot eaves, and two separate entry doors!
The BEST part? There's still time to make this home uniquely YOURS! Buyers have the exciting opportunity to customize structural features and select design finishes to create a home that truly reflects their personal style.
Enjoy the charm of farmhouse living, the luxury of new construction, and the freedom to personalize your dream home before it's built!
Don't miss this incredible opportunity! Schedule your appointment today to learn more about the plans, finishes, and customization options available!
For sale
$544,635
LOT 1 Dunn Rd, Denham Springs, LA 70726
4beds
2,223sqft
Single Family Residence
Built in 2027
0.6 Acres Lot
$-- Zestimate®
$245/sqft
$-- HOA
What's special
Two separate entry doorsModern farmhouse charmCustom cabinetryElegant crown moldingBeautiful architectural detailsLuxury finishesGorgeous quartz countertops
- 23 hours
- 49
- 4
Zillow last checked:
Listing updated:
Listed by:
Ashley Greer,
CHT Group Real Estate, LLC 225-289-5483
Source: ROAM MLS,MLS#: 200SYZ
Facts & features
Interior
Bedrooms & bathrooms
- Bedrooms: 4
- Bathrooms: 3
- Full bathrooms: 2
- 1/2 bathrooms: 1
Primary bedroom
- Level: First
- Area: 222 Square Feet
- Dimensions: 14.8x15
Bedroom
- Level: First
- Area: 137.16 Square Feet
- Dimensions: 12.7x10.8
Bedroom
- Level: First
- Area: 129.54 Square Feet
- Dimensions: 12.7x10.2
Bedroom
- Level: First
- Area: 123.21 Square Feet
- Dimensions: 11.1x11.1
Dining room
- Level: First
- Area: 162.4 Square Feet
- Dimensions: 14x11.6
Kitchen
- Level: First
- Area: 175 Square Feet
- Dimensions: 14x12.5
Living room
- Level: First
- Area: 325.24 Square Feet
- Dimensions: 17.3x18.8
Heating
- Central
Cooling
- Central Air
Appliances
- Included: Disposal, Dishwasher, Electric Oven, Gas Cooktop, Gas Range, Microwave, Range Hood, Stainless Steel Appliance(s), Cooktop, Oven
- Laundry: Electric Dryer Hookup, Main Level, Inside
Features
- Double Vanity, Entrance Foyer, Eat-in Kitchen, Kitchen Island, No Interior Steps, Open Floorplan, Pantry, Primary Downstairs, Storage, Quartz, High Ceilings, Separate Shower, Standalone Tub, Beamed Ceilings, Crown Molding, Garden Tub, Custom Built Cabinets, Solid Surface Counters
- Flooring: Ceramic Tile, Laminate
- Windows: Insulated Windows, Screens
- Number of fireplaces: 1
- Fireplace features: Gas Log
Interior area
- Total structure area: 3,397
- Total interior livable area: 2,223 sqft
Property
Parking
- Total spaces: 2
- Parking features: Attached Garage, Driveway, Garage Door Opener, Off Street, Garage Faces Rear, Covered
- Garage spaces: 2
- Has uncovered spaces: Yes
Features
- Levels: One
- Stories: 1
- Exterior features: Lighting, Private Yard, Storage, Outdoor Kitchen
- Has view: Yes
- View description: Trees/Woods
Lot
- Size: 0.6 Acres
- Dimensions: 93.15 x 280
- Features: Landscaped, Level, Back Yard
Details
- Additional structures: Workshop, See Remarks
- Parcel number: 67769
- Zoning: Res Single Family Zone
Construction
Type & style
- Home type: SingleFamily
- Architectural style: Modern Farmhouse
- Property subtype: Single Family Residence
Materials
- Brick, Frame, Fiber Cement
- Foundation: Slab
- Roof: Shingle
Condition
- Year built: 2027
Details
- Builder name: Brad Marcotte Construction, LLC
- Warranty included: Yes
Utilities & green energy
- Electric: Circuit Breakers
- Sewer: Public Sewer
- Water: Public
- Utilities for property: Electricity Connected, Natural Gas Connected, Sewer Connected, Water Connected, Internet Available
Green energy
- Energy efficient items: Appliances, Insulation, Windows
Community & HOA
Community
- Security: Carbon Monoxide Detector(s), Smoke Detector(s)
- Subdivision: Rural
HOA
- Has HOA: No
Location
- Region: Denham Springs
Financial & listing details
- Price per square foot: $245/sqft
- Date on market: 11/11/2026
- Listing terms: Cash,Conventional,FHA,VA Loan
- Road surface type: Paved
Estimated market value
Not available
Estimated sales range
Not available
Not available
Price history
| Date | Event | Price |
|---|---|---|
| 11/11/2026 | Listed for sale | $544,635$245/sqft |
Source:  ROAM MLS #200SYZ Report a problem | ||
Public tax history
Tax history is unavailable.
Monthly payment
Est. payment
Payment breakdown
Explore the cost of this home by adjusting the details. Changes won't be saved.Climate risks
Neighborhood: 70726
- $320,5004 bd3 ba1.9k sqft10291 Emerald Dr, Denham Springs, LA 70726Off Market
- $296,300-- bd-- ba1.9k sqft10283 Emerald Dr, Denham Springs, LA 70726Off Market
- $475,400-- bd-- ba3.2k sqft31009 Dunn Rd, Denham Springs, LA 70726Off Market
- $346,100-- bd-- ba2.4k sqft10290 Emerald Dr, Denham Springs, LA 70726Off Market
Similar homes
- $510,3354 bd3 ba2k sqft2 Dunn Rd, Denham Springs, LA 70726For Sale
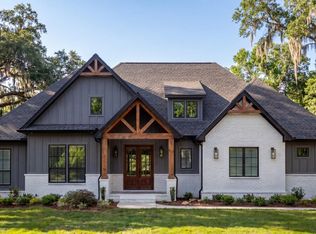
 MLS ID #200SYS, Ashley Greer, CHT Group Real Estate, LLC. ROAM MLS
- $530,0004 bd3 ba2k sqft4 Dunn Rd, Denham Springs, LA 70726For Sale
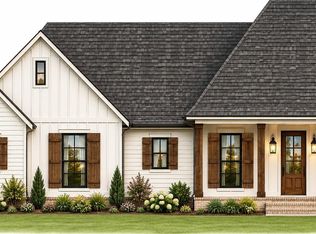 MLS ID #200SVN, Ashley Greer, CHT Group Real Estate, LLC. ROAM MLS
- $568,0004 bd3 ba2.3k sqft3 Dunn Rd, Denham Springs, LA 70726For Sale
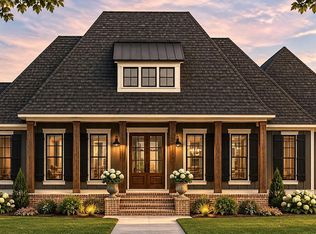 MLS ID #200SWG, Ashley Greer, CHT Group Real Estate, LLC. ROAM MLS
- $--4 bd3 ba3k sqft10689 Creek Hvn, Denham Springs, LA 70726AuctionXome
- $420,0004 bd3 ba2.6k sqft30889 Creek Valley Dr, Denham Springs, LA 70726For SaleMLS ID #2026017655, Kimberly McKee, Clyde Palmer Real Estate, LLC. ROAM MLS
- $519,9004 bd3 ba2.2k sqft1119 Camellia Way, Denham Springs, LA 70726For SaleMLS ID #200JKZ, Kayla Lockhart, Covington & Associates Real Estate, LLC. ROAM MLS
- $399,0004 bd3 ba2.1k sqft10357 Crooked Creek Ln, Denham Springs, LA 70726For SaleMLS ID #2026016976, Bridgette Robertson, Supreme. ROAM MLS
- $519,0003 bd2 ba2k sqft9808 Arnold Rd, Denham Springs, LA 70726For SaleMLS ID #2026017756, Hudson Abboud, LPT Realty, LLC. ROAM MLS
- $420,0004 bd3 ba2.6k sqft10480 Highpoint Dr, Denham Springs, LA 70726For SaleMLS ID #200SWD, Carrie Godbold, Carrie Godbold Real Estate Group. ROAM MLS
- $425,0004 bd2 ba2.8k sqft31204 Dunn Rd, Denham Springs, LA 70726For SaleMLS ID #2026001217, Michelle Lafleur, Compass - Perkins. ROAM MLS
- $405,0003 bd3 ba2.1k sqft10350 Crooked Creek Ln, Denham Springs, LA 70726For SaleMLS ID #2026013632, Eduardo Alvarez, PINO & Associates. ROAM MLS
- $374,9004 bd3 ba2.2k sqft10251 Crooked Creek Ln, Denham Springs, LA 70726For SaleMLS ID #2026002411, Kayla Lockhart, Covington & Associates Real Estate, LLC. ROAM MLS
- $315,0003 bd2 ba1.7k sqft312 Pine St, Denham Springs, LA 70726For SaleMLS ID #200SJU, Brandon Richoux, Smart Move Real Estate. ROAM MLS
- $549,0004 bd3 ba2.4k sqft8812 Wildwood Dr, Denham Springs, LA 70706For SaleMLS ID #2026012770, Nikki Calmes, CHT Group Real Estate, LLC. ROAM MLS
- $559,9993 bd3 ba2.3k sqft9508 W Blount Rd, Denham Springs, LA 70706For SaleMLS ID #2026017192, Lauren Krafft, RE/MAX Professional. ROAM MLS
- $295,0003 bd2 ba2.1k sqft30372 Wren Ct, Denham Springs, LA 70726For SaleMLS ID #200OQO, Jared Andrew English, Congress Realty, Inc.. ROAM MLS
- $419,9003 bd2 ba2.5k sqft9942 Lockhart Rd, Denham Springs, LA 70726For SaleMLS ID #2026012090, Chris Thomas, Smart Move Real Estate. ROAM MLS
- $325,0004 bd2 ba2.3k sqft13900 Alvin Sibley Rd, Walker, LA 70785For SaleMLS ID #200SRB, Brandon Richoux, Smart Move Real Estate. ROAM MLS
- $305,0004 bd3 ba1.8k sqft10547 Brown Pelican St, Denham Springs, LA 70726For SaleMLS ID #2026018142, Abraham Slocum, TGL Group, LLC. ROAM MLS
