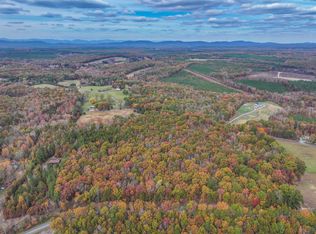
To Be Built in Scottsville on 2.57 acres! STILL TIME TO CUSTOMIZE SELECTIONS FROM THE GROUND UP! Ask about END OF THE YEAR BUILDER INCENTIVES! The spacious one level Marshall plan boasts an open concept enhanced with a vaulted ceiling in the great room open to the chefs kitchen. Dining room with trim package all with engineered hardwood floors. Great room with ceiling fan and 4 LED lights. The kitchen features 42" wall cabinets, draw stack cabinets on range run base cabinets, granite counters including island with overhang, pendant lights, large pantry, stainless appliances, breakfast nook leading to the 10x16 rear deck. Primary bedroom with ceiling fan leads to the bath with 5' tile shower with glass door with transom window, double bowl vanity, tile floor and large walk in closet. 3 additional bedrooms with ceiling fans, pull down attic with storage, mud room with washer dryer hook up. Exterior upgrades include 12" Board and Bat on the entire front, stain grade porch columns and 3/4 lite french door, iron railings, 2 wall lanters, black windows on front elevation, craftsman style shutters, side load garage with opener and new Eyebrow Roof across the garage. Photos are of a similar floor plan. Summer completion.
Active
$530,498
LOT 1 Ruritan Lake Rd, Scottsville, VA 24590
4beds
2,136sqft
Single Family Residence
Built in 2026
2.57 Acres Lot
$-- Zestimate®
$248/sqft
$-- HOA
What's special
Stain grade porch columnsOpen conceptStainless appliancesCraftsman style shuttersTile floorLarge pantryIron railings
- 1 hour
- 32
- 7
Zillow last checked:
Listing updated:
Listed by:
SUSAN STEWART 434-242-3550,
RE/MAX REALTY SPECIALISTS-CHARLOTTESVILLE 434-974-1500
Source: CAAR,MLS#: 684274 Originating MLS: Charlottesville Area Association of Realtors
Facts & features
Interior
Bedrooms & bathrooms
- Bedrooms: 4
- Bathrooms: 2
- Full bathrooms: 2
- Main level bathrooms: 2
- Main level bedrooms: 4
Rooms
- Room types: Bathroom, Bedroom, Dining Room, Full Bath, Foyer, Great Room, Kitchen, Utility Room
Primary bedroom
- Level: First
Bedroom
- Level: First
Primary bathroom
- Level: First
Bathroom
- Level: First
Dining room
- Level: First
Foyer
- Level: First
Great room
- Level: First
Kitchen
- Level: First
Utility room
- Level: First
Heating
- Central, Heat Pump
Cooling
- Central Air, Heat Pump
Appliances
- Included: Dishwasher, Electric Range, Microwave, Dryer, Washer
Features
- Primary Downstairs, Walk-In Closet(s), Entrance Foyer, Kitchen Island, Recessed Lighting, Utility Room
- Flooring: Carpet, Ceramic Tile, Hardwood, Vinyl
- Windows: Double Pane Windows, Insulated Windows, Low-Emissivity Windows, Screens, Transom Window(s)
- Basement: Crawl Space
Interior area
- Total structure area: 2,590
- Total interior livable area: 2,136 sqft
- Finished area above ground: 2,136
- Finished area below ground: 0
Property
Parking
- Total spaces: 2
- Parking features: Attached, Electricity, Garage, Garage Door Opener, Garage Faces Side
- Attached garage spaces: 2
Features
- Levels: One
- Stories: 1
- Patio & porch: Deck, Front Porch, Porch
- Has view: Yes
- View description: Rural
Lot
- Size: 2.57 Acres
- Features: Garden, Partially Cleared, Wooded
Details
- Parcel number: 17 A 72C1
- Zoning description: A-1 Agricultural
Construction
Type & style
- Home type: SingleFamily
- Architectural style: Ranch
- Property subtype: Single Family Residence
Materials
- Stick Built, Vinyl Siding
- Foundation: Block
- Roof: Composition,Shingle
Condition
- New construction: Yes
- Year built: 2026
Utilities & green energy
- Sewer: Septic Tank
- Water: Private, Well
- Utilities for property: Other
Community & HOA
Community
- Security: Smoke Detector(s)
- Subdivision: NONE
HOA
- Has HOA: No
Location
- Region: Scottsville
Financial & listing details
- Price per square foot: $248/sqft
- Annual tax amount: $3,978
- Date on market: 11/20/2026
Estimated market value
Not available
Estimated sales range
Not available
Not available
Price history
| Date | Event | Price |
|---|---|---|
| 11/20/2026 | Listed for sale | $530,498$248/sqft |
Source:  CAAR #684274 Report a problem | ||
Public tax history
Tax history is unavailable.
Monthly payment
Est. payment
Payment breakdown
Explore the cost of this home by adjusting the details. Changes won't be saved.Climate risks
Neighborhood: 24590
Nearby schools
Schools provided by the listing agent
- Elementary: Central (Fluvanna)
- Middle: Fluvanna
- High: Fluvanna
Source: CAAR. This data may not be complete. We recommend contacting the local school district to confirm school assignments for this home.
Similar homes
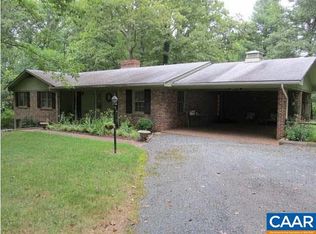
- $425,0003 bd3 ba1.8k sqft2731 Rolling Rd S, Scottsville, VA 24590For Sale
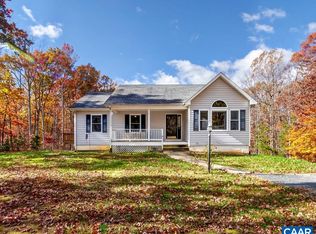
 MLS ID #684145, KEVIN QUICK, RE/MAX REALTY SPECIALISTS-CHARLOTTESVILLE. CAAR
- $430,0004 bd2 ba2.3k sqft601 Middle Fork Rd, Palmyra, VA 22963For Sale
 MLS ID #2629657, Crystal Biggers, HomeLife Access Realty. CVRMLS
- $549,0005 bd3 ba2.9k sqft2851 Martin Kings Rd, Scottsville, VA 24590For Sale
 MLS ID #677240, SANDRA MORRIS, KELLER WILLIAMS ALLIANCE - CHARLOTTESVILLE. CAAR
- $500,0004 bd3 ba2.5k sqft12 Vine Ridge Dr, Palmyra, VA 22963For Sale
 MLS ID #684004, SARAH MONCEAUX, COMPASS-Avenue. CAAR
- $412,0004 bd3 ba2.1k sqft49 Englewood Dr, Palmyra, VA 22963For SaleMLS ID #684256, THE GUNNELS GROUP, LONG & FOSTER - LAKE MONTICELLO. CAAR
- $534,9003 bd3 ba2.4k sqft2157 Sclaters Ford Rd, Palmyra, VA 22963For SaleMLS ID #682930, JEN SAMPLE, LONG & FOSTER - LAKE MONTICELLO. CAAR
- $550,0003 bd2 ba2k sqft182 Fox Hollow Ln, Palmyra, VA 22963For SaleMLS ID #680675, JARED STIEGELMEYER, THE HOGAN GROUP-CHARLOTTESVILLE. CAAR
- $535,0004 bd3 ba2.7k sqft20 Fairwood Pl, Palmyra, VA 22963For SaleMLS ID #683558, THE GUNNELS GROUP, LONG & FOSTER - LAKE MONTICELLO. CAAR
- $494,7884 bd3 ba2.3k sqftLOT 7 Hidden Valleys Rd, Palmyra, VA 22963New ConstructionMLS ID #680937, SUSAN STEWART, RE/MAX REALTY SPECIALISTS-CHARLOTTESVILLE. CAAR
- $459,9004 bd3 ba2.1k sqft24 Monish Dr, Palmyra, VA 22963For SaleMLS ID #683726, ANGELINA SANTUS, EXP REALTY LLC - STAFFORD. CAAR
- $359,9004 bd2 ba1.8k sqft5 Pleasant View Ter, Palmyra, VA 22963For SaleMLS ID #684277, BRADLEY PITT, KELLER WILLIAMS ALLIANCE - CHARLOTTESVILLE. CAAR
- $544,9003 bd2 ba1.9k sqft553 Hidden Valleys Rd, Palmyra, VA 22963For SaleMLS ID #675493, Nate Kline, NextHome Realty Select. CAAR
- $558,1154 bd3 ba2.3k sqftForest Glen Ln, Palmyra, VA 22963New ConstructionMLS ID #675720, SUSAN STEWART, RE/MAX REALTY SPECIALISTS-CHARLOTTESVILLE. CAAR
- $479,0003 bd2 ba2.1k sqft18 Sherwood Dr, Palmyra, VA 22963For SaleMLS ID #683826, VICKI WILSON, MONTICELLO COUNTRY REALTY, LLC. CAAR
- $465,0004 bd3 ba2.8k sqft38 Hardwood Rd, Palmyra, VA 22963For SaleMLS ID #683915, DIANE MILLER, LONG & FOSTER - LAKE MONTICELLO. CAAR
- $479,0004 bd4 ba2.9k sqft27 Ponderosa Ln, Palmyra, VA 22963For SaleMLS ID #680178, PEGGY SHANKLIN, LONG & FOSTER - LAKE MONTICELLO. CAAR
- $485,0004 bd3 ba2.3k sqft142 Island Hill Rd, Palmyra, VA 22963For SaleMLS ID #680694, ASHLEY PALMER, FRANK HARDY SOTHEBY'S INTERNATIONAL REALTY. CAAR
