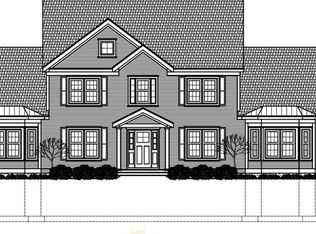
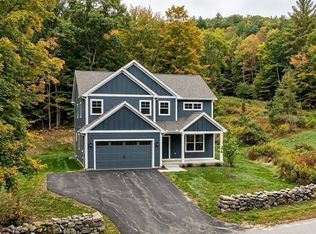
A rare opportunity to own a brand-new home in an intimate six-lot cul-de-sac subdivision. These handsome classic Colonials are set on large level lots and feature attached garages, generous living spaces and high ceilings. Thoughtful construction and carefully selected finishes include white oak hardwood flooring on both levels, solid wood doors, custom cabinetry and Kohler plumbing fixtures. Gather around the handsome fireplace or enjoy the comfort of an efficient gas heating and air-conditioning system. Built with 2x6 exterior walls, durable HardiePlank siding, Pella windows, and a 30-year architectural roof, each home is designed for lasting comfort and style. The kitchen is appointed with Thermador appliances, bringing premium performance to the heart of the home. Construction has begun, offering the chance to secure a new home in this limited neighborhood of just six residences. Enjoy the appeal of classic architecture, modern amenities and a peaceful setting.
New construction
$1,400,000
LOT 1 Tobin Rd, Marlborough, MA 01752
4beds
2,641sqft
Single Family Residence
Built in 2026
0.47 Acres Lot
$-- Zestimate®
$530/sqft
$-- HOA
What's special
Handsome fireplaceAttached garagesGenerous living spacesIntimate six-lot cul-de-sac subdivisionKohler plumbing fixturesLarge level lotsCustom cabinetry
- 2 hours
- 35
- 0
Zillow last checked:
Listing updated:
Listed by:
Richard Anzalone 508-736-5731,
Remax A-Team 508-736-5731,
Lori Anzalone 774-249-8877
Source: MLS PIN,MLS#: 73592034
Facts & features
Interior
Bedrooms & bathrooms
- Bedrooms: 4
- Bathrooms: 3
- Full bathrooms: 3
Primary bedroom
- Level: Second
Bedroom 2
- Level: Second
Bedroom 3
- Level: Second
Bedroom 4
- Level: Second
Primary bathroom
- Features: Yes
Bathroom 1
- Level: First
Bathroom 2
- Level: Second
Bathroom 3
- Level: Second
Dining room
- Level: First
Family room
- Level: First
Kitchen
- Level: First
Office
- Level: First
Heating
- Forced Air, Natural Gas
Cooling
- Central Air
Appliances
- Laundry: First Floor
Features
- Home Office
- Basement: Full
- Number of fireplaces: 1
Interior area
- Total structure area: 2,641
- Total interior livable area: 2,641 sqft
- Finished area above ground: 2,641
Property
Parking
- Total spaces: 5
- Parking features: Attached, Paved
- Attached garage spaces: 2
- Uncovered spaces: 3
Features
- Patio & porch: Porch, Patio
- Exterior features: Porch, Patio
Lot
- Size: 0.47 Acres
- Features: Cul-De-Sac, Wooded, Level
Details
- Zoning: Residentia
Construction
Type & style
- Home type: SingleFamily
- Architectural style: Colonial
- Property subtype: Single Family Residence
Materials
- Frame
- Foundation: Concrete Perimeter
Condition
- New construction: Yes
- Year built: 2026
Utilities & green energy
- Sewer: Public Sewer
- Water: Public
Community & HOA
Community
- Features: Shopping, Park, Walk/Jog Trails, Golf, Medical Facility, Highway Access, House of Worship
HOA
- Has HOA: No
Location
- Region: Marlborough
Financial & listing details
- Price per square foot: $530/sqft
- Date on market: 10/17/2026
Estimated market value
Not available
Estimated sales range
Not available
Not available
Price history
| Date | Event | Price |
|---|---|---|
| 10/16/2026 | Listed for sale | $1,400,000$530/sqft |
Source: MLS PIN #73592034 Report a problem | ||
Public tax history
Tax history is unavailable.
Monthly payment
Est. payment
Payment breakdown
Explore the cost of this home by adjusting the details. Changes won't be saved.Climate risks
Neighborhood: Church Street
Similar homes
- $1,400,0004 bd3 ba2.6k sqftLOT 4 Tobin Rd, Marlborough, MA 01752New Construction
 MLS ID #73592067, Richard Anzalone, Remax A-Team. MLS PIN
 - $1,400,0004 bd3 ba2.6k sqftLOT 2 Tobin Rd, Marlborough, MA 01752New ConstructionMLS ID #73592049, Richard Anzalone, Remax A-Team. MLS PIN
- $1,400,0004 bd3 ba2.6k sqftLOT 5 Tobin Rd, Marlborough, MA 01752New ConstructionMLS ID #73592069, Richard Anzalone, Remax A-Team. MLS PIN
- $1,400,0004 bd3 ba2.6k sqftLOT 6 Tobin Rd, Marlborough, MA 01752New ConstructionMLS ID #73592070, Richard Anzalone, Remax A-Team. MLS PIN
