Showing begin at public open house 10/17 @1:00pm Location, location, location! This exceptional 5+ acre equestrian property offers a rare opportunity to enjoy your own private homestead in a peaceful, nature-filled setting. A true "Gentleman's Farm". Set within this idyllic setting is a beautiful Colonial with a modern farmhouse aesthetic, filled with warmth, character, and custom country details throughout. The front to back living and family rooms provide wood burning fireplaces and inviting spaces for gathering, while the formal dining room offers the perfect setting for entertaining. The thoughtfully designed kitchen is truly the heart of the home, featuring stainless steel appliances, a handcrafted wood vent hood, subway tile backsplash, italian tile accent wall over the range, built-in desk, and charming tin ceiling. A bright, sunny breakfast room leads to the brand-new composite deck as well as additional living space with radiant heat and direct access to the stone patio, creating a wonderful connection between indoor and outdoor living. The second floor offers a spacious primary bedroom with walk-in closet and full bath, plus 3 generous-sized bedrooms and full bathroom. New carpeting throughout. The heated basement offers tremendous storage and could easily be converted to additional living space. A heated 2car garage plus additional 3rd bay provides room for a boat, equipment, or all your "toys with small engines." Beyond the home, the property offers endless opportunities to embrace the country lifestyle. Featurning a 3 stall barn with paddock and riding trails, tending to the vegetable garden, gathering fresh eggs from the chicken coop, keeping bees, riding the trails with motorized toys or simply relaxing and taking in the beauty and privacy of your surroundings. A rare combination of land, character, equistrian amenities, and timeless New England charm, this is truly a special place.
Pending
$1,495,000
122 Prides Crossing Rd, Sudbury, MA 01776
4beds
3,409sqft
Single Family Residence
Built in 1976
5.77 Acres Lot
$1,273,800 Zestimate®
$439/sqft
$-- HOA
What's special
Brand-new composite deckCharming tin ceilingVegetable gardenChicken coopBright sunny breakfast roomNew carpeting throughoutStainless steel appliances
- 36 days
- 308
- 18
Zillow last checked:
Listing updated:
Listed by:
Libby Hamill 508-259-0892,
Berkshire Hathaway HomeServices Stephan Real Estate 978-443-7300
Source: MLS PIN,MLS#: 73591880
Facts & features
Interior
Bedrooms & bathrooms
- Bedrooms: 4
- Bathrooms: 3
- Full bathrooms: 2
- 1/2 bathrooms: 1
- Main level bathrooms: 1
Primary bedroom
- Features: Bathroom - Full, Walk-In Closet(s)
- Level: Second
- Area: 261.25
- Dimensions: 15.83 x 16.5
Bedroom 2
- Features: Closet, Closet/Cabinets - Custom Built, Flooring - Wall to Wall Carpet
- Level: Second
- Area: 138.54
- Dimensions: 11.08 x 12.5
Bedroom 3
- Features: Closet, Closet/Cabinets - Custom Built, Flooring - Wall to Wall Carpet
- Level: Second
- Area: 117.64
- Dimensions: 11.67 x 10.08
Bedroom 4
- Features: Closet, Closet/Cabinets - Custom Built, Flooring - Wall to Wall Carpet
- Level: Second
- Area: 192.71
- Dimensions: 15.42 x 12.5
Primary bathroom
- Features: Yes
Bathroom 1
- Features: Bathroom - Half
- Level: Main,First
- Area: 33.25
- Dimensions: 6.33 x 5.25
Bathroom 2
- Features: Bathroom - Full, Bathroom - Tiled With Shower Stall, Closet/Cabinets - Custom Built, Flooring - Stone/Ceramic Tile, Countertops - Stone/Granite/Solid, Remodeled, Lighting - Sconce
- Level: Second
- Area: 48.61
- Dimensions: 8.33 x 5.83
Bathroom 3
- Features: Bathroom - Full, Bathroom - Double Vanity/Sink, Bathroom - With Shower Stall, Bathroom - With Tub, Walk-In Closet(s), Closet/Cabinets - Custom Built, Flooring - Vinyl, Countertops - Stone/Granite/Solid, Dressing Room
- Level: Second
- Area: 113.75
- Dimensions: 13 x 8.75
Dining room
- Features: Flooring - Hardwood, Chair Rail
- Level: Main,First
- Area: 206.84
- Dimensions: 15.42 x 13.42
Family room
- Features: Cathedral Ceiling(s), Ceiling Fan(s), Closet/Cabinets - Custom Built, Flooring - Hardwood
- Level: Main,First
- Area: 414.17
- Dimensions: 17.75 x 23.33
Kitchen
- Features: Flooring - Hardwood, Countertops - Stone/Granite/Solid, Breakfast Bar / Nook, Country Kitchen, Recessed Lighting, Stainless Steel Appliances, Gas Stove, Lighting - Pendant, Lighting - Overhead
- Level: Main,First
- Area: 280.41
- Dimensions: 22.58 x 12.42
Living room
- Features: Flooring - Hardwood
- Level: Main,First
- Area: 336.85
- Dimensions: 13.17 x 25.58
Heating
- Baseboard, Radiant, Oil
Cooling
- Window Unit(s)
Appliances
- Included: Water Heater, Oven, Dishwasher, Disposal, Range, Refrigerator, Range Hood, Water Softener, Plumbed For Ice Maker
- Laundry: Closet - Walk-in, Main Level, Electric Dryer Hookup, Washer Hookup, First Floor
Features
- Vaulted Ceiling(s), Dining Area, Recessed Lighting, Slider, Closet/Cabinets - Custom Built, Living/Dining Rm Combo, Sun Room, Foyer, Internet Available - Unknown
- Flooring: Tile, Carpet, Hardwood, Flooring - Hardwood, Flooring - Wood
- Windows: Skylight(s), Skylight
- Basement: Full,Partially Finished,Interior Entry,Garage Access,Concrete,Unfinished
- Number of fireplaces: 2
- Fireplace features: Family Room, Living Room
Interior area
- Total structure area: 3,409
- Total interior livable area: 3,409 sqft
- Finished area above ground: 3,409
Video & virtual tour
Property
Parking
- Total spaces: 14
- Parking features: Under, Garage Door Opener, Heated Garage, Storage, Workshop in Garage, Paved Drive, Off Street, Driveway, Paved
- Attached garage spaces: 3
- Uncovered spaces: 11
Features
- Patio & porch: Deck - Composite, Patio
- Exterior features: Deck - Composite, Patio, Rain Gutters, Storage, Barn/Stable, Paddock, Garden, Horses Permitted, Stone Wall
- Waterfront features: Stream
- Frontage length: 240.00
Lot
- Size: 5.77 Acres
- Features: Wooded, Level
Details
- Additional structures: Barn/Stable
- Parcel number: K0200313.,783824
- Zoning: WI
- Horses can be raised: Yes
- Horse amenities: Paddocks
Construction
Type & style
- Home type: SingleFamily
- Architectural style: Colonial
- Property subtype: Single Family Residence
Materials
- Frame
- Foundation: Concrete Perimeter, Irregular
- Roof: Shingle
Condition
- Year built: 1976
Utilities & green energy
- Electric: Generator, Circuit Breakers, 200+ Amp Service, Other (See Remarks), Generator Connection
- Sewer: Private Sewer
- Water: Private
- Utilities for property: for Gas Range, for Electric Oven, for Electric Dryer, Washer Hookup, Icemaker Connection, Generator Connection
Green energy
- Energy efficient items: Thermostat
Community & HOA
Community
- Features: Shopping, Park, Walk/Jog Trails, Bike Path, Conservation Area, Highway Access, Public School
- Subdivision: Wayside Inn District
HOA
- Has HOA: No
Location
- Region: Sudbury
Financial & listing details
- Price per square foot: $439/sqft
- Tax assessed value: $1,202,600
- Annual tax amount: $17,633
- Date on market: 10/16/2026
- Listing terms: Contract
- Exclusions: See Attached List On Clipboard
- Road surface type: Paved
Estimated market value
$1,273,800
$1.15M - $1.40M
$5,456/mo
Price history
| Date | Event | Price |
|---|---|---|
| 11/11/2026 | Pending sale | $1,495,000$439/sqft |
Source: MLS PIN #73591880 Report a problem | ||
| 10/28/2026 | Contingent | $1,495,000$439/sqft |
Source: MLS PIN #73591880 Report a problem | ||
| 10/16/2026 | Listed for sale | $1,495,000+124.1%$439/sqft |
Source: MLS PIN #73591880 Report a problem | ||
| 6/4/2002 | Sold | $667,000$196/sqft |
Source: Public Record Report a problem | ||
Public tax history
| Year | Property taxes | Tax assessment |
|---|---|---|
| 2025 | $17,116 +3.8% | $1,169,100 +3.6% |
| 2024 | $16,495 +7.4% | $1,129,000 +15.9% |
| 2023 | $15,358 +0.1% | $973,900 +14.6% |
| 2022 | $15,343 +4.2% | $850,000 +8.7% |
| 2021 | $14,731 +2.1% | $782,300 |
| 2020 | $14,433 +3% | $782,300 |
| 2019 | $14,011 +0.3% | $782,300 +0.4% |
| 2018 | $13,971 +2.1% | $779,200 +1% |
| 2017 | $13,690 +3.3% | $771,700 +3.6% |
| 2016 | $13,259 -0.9% | $744,900 -2% |
| 2015 | $13,380 +0.1% | $760,200 +2.5% |
| 2014 | $13,373 +4.3% | $741,700 +4% |
| 2013 | $12,825 +4.7% | $712,900 +2.4% |
| 2012 | $12,251 +1.2% | $696,100 -2% |
| 2011 | $12,100 -0.8% | $710,500 -6.4% |
| 2010 | $12,203 +0.5% | $758,900 -4.4% |
| 2009 | $12,143 +1.9% | $794,200 -4.9% |
| 2008 | $11,921 +5.3% | $835,400 -3.2% |
| 2007 | $11,321 +2.9% | $862,900 +6.3% |
| 2006 | $11,003 +7.1% | $812,000 +6.3% |
| 2005 | $10,278 | $763,600 |
| 2004 | $10,278 +9.8% | $763,600 +36.9% |
| 2003 | $9,358 +18.6% | $557,700 +10% |
| 2001 | $7,889 +19.7% | $507,000 +25.3% |
| 1999 | $6,593 +19.2% | $404,500 +13% |
| 1996 | $5,533 | $357,900 |
Find assessor info on the county website
Monthly payment
Est. payment
Payment breakdown
Explore the cost of this home by adjusting the details. Changes won't be saved.Climate risks
Neighborhood: 01776
Nearby schools
Schools provided by the listing agent
- Elementary: Peter Noyes
- Middle: Curtis
- High: Lsrhs
Source: MLS PIN. This data may not be complete. We recommend contacting the local school district to confirm school assignments for this home.
- $1,145,0004 bd2 ba2.7k sqft130 Prides Crossing Rd, Sudbury, MA 01776Off Market
- $1,252,4004 bd2 ba3.6k sqft110 Prides Crossing Rd, Sudbury, MA 01776Off Market
- $1,324,7004 bd3 ba2.5k sqft109 Prides Crossing Rd, Sudbury, MA 01776Off Market
- $1,618,3005 bd5 ba4.9k sqft20 Jack Pine Dr, Sudbury, MA 01776Off Market

Similar homes
- $1,399,0004 bd3 ba4.3k sqft6 Brimstone Ln, Sudbury, MA 01776For Sale
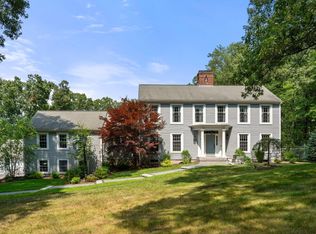 MLS ID #73558601, The Semple & Hettrich Team, Coldwell Banker Realty - Sudbury. MLS PIN
- $1,299,0004 bd4 ba3.9k sqft279 Maynard Rd, Sudbury, MA 01776For Sale
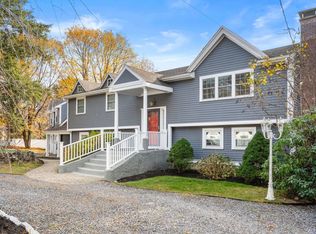 MLS ID #73599190, The Semple & Hettrich Team, Coldwell Banker Realty - Sudbury. MLS PIN
- $1,375,0004 bd3 ba4k sqft59 Highland Ave, Sudbury, MA 01776For Sale
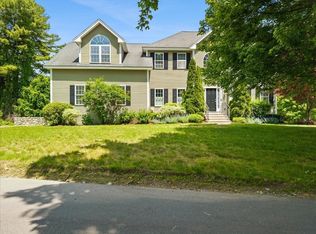 MLS ID #73532454, Sonya Striggles, Keller Williams Realty. MLS PIN
- $1,550,0004 bd3 ba4k sqft2 Hamblin Way, Sudbury, MA 01776For Sale
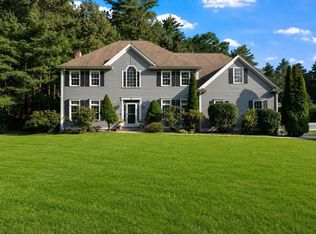 MLS ID #73572814, Susan Vingiano, Concierge Real Estate, LLC. MLS PIN
