Move in this Summer 2025! Brand new four bedroom home with BONUS fully finished in-law suite ideal for guests or multigenerational living. Nestled on 2.06 private, wood parcel in the heart of Berwick.
Open concept main floor plan perfect for entertaining, granite counters, tile in baths, gleaming hardwood floors, central AC, primary bedroom with en suite bath, tons of potential for outdoor oasis - ideal for pool, patio or garden escape.
Easy access to Berwick's downtown amenities including shops, restaurants and more!
Closed
$650,000
2 Rizzo Road, Berwick, ME 03901
4beds
1,943sqft
Single Family Residence
Built in 2024
2.07 Acres Lot
$648,100 Zestimate®
$335/sqft
$3,538 Estimated rent
Home value
$648,100
$609,000 - $693,000
$3,538/mo
Zestimate® history
Owner options
List your home for rent
$3,538/mo
Rent Zestimate®
Find your next renter with Zillow Rental Manager. Plus, with online applications, you can quickly screen prospective tenants – for free.
$3,538/mo
Rent Zestimate®
Refinance and save
$3,219/mo
Est. payment
Refinancing to a lower rate could help reduce your monthly payments and save thousands over the life of the loan.
$3,219/mo
Est. payment
Explore your selling options
Work with a Zillow partner agent
Leverage their expertise and Zillow's premium Showcase listings to get your home seen by more buyers.
Get startedList with your own agent
Get your home in front of millions of buyers by listing it on Zillow.
Learn how to do itSell it yourself
Take full control of how buyers see your home on Zillow by listing For Sale by Owner (FSBO).
List your homeWhat's special
Granite countersTile in bathsGleaming hardwood floorsCentral ac
Zillow last checked:
Listing updated:
Listed by:
The Gove Group Real Estate, LLC
Bought with:
Better Homes & Gardens Real Estate/The Masiello Group
Source: Maine Listings,MLS#: 1626268
Facts & features
Interior
Bedrooms & bathrooms
- Bedrooms: 4
- Bathrooms: 3
- Full bathrooms: 2
- 1/2 bathrooms: 1
Bedroom 1
- Level: First
- Area: 98 Square Feet
- Dimensions: 9.8 x 10
Bedroom 2
- Level: First
Bedroom 3
- Level: First
Other
- Level: Basement
Kitchen
- Features: Eat-in Kitchen
- Level: First
- Area: 269.34 Square Feet
- Dimensions: 20.1 x 13.4
Living room
- Features: Cathedral Ceiling(s)
- Level: First
- Area: 175.54 Square Feet
- Dimensions: 13.1 x 13.4
Heating
- Forced Air
Cooling
- Central Air
Features
- Flooring: Tile, Wood, Hardwood
- Windows: Double Pane Windows
- Basement: Interior Entry
- Number of fireplaces: 1
Interior area
- Total structure area: 1,943
- Total interior livable area: 1,943 sqft
- Finished area above ground: 1,243
- Finished area below ground: 700
Property
Parking
- Total spaces: 2
- Parking features: Garage
- Garage spaces: 2
Features
- Levels: Multi/Split
- Patio & porch: Deck
Lot
- Size: 2.07 Acres
Details
- Zoning: resident
Construction
Type & style
- Home type: SingleFamily
- Architectural style: Raised Ranch
- Property subtype: Single Family Residence
Materials
- Roof: Shingle
Condition
- New Construction
- New construction: Yes
- Year built: 2024
Details
- Warranty included: Yes
Utilities & green energy
- Electric: Circuit Breakers
- Sewer: Private Sewer
- Water: Private
Community & HOA
Location
- Region: Berwick
Financial & listing details
- Price per square foot: $335/sqft
- Annual tax amount: $1
- Date on market: 6/11/2025
Price history
| Date | Event | Price |
|---|---|---|
| 2/11/2026 | Pending sale | $664,900+2.3%$342/sqft |
Source:  Maine Listings #1626268 Report a problem Maine Listings #1626268 Report a problem | ||
| 2/10/2026 | Sold | $650,000-2.2%$335/sqft |
Source: Maine Listings #1626268 Report a problem | ||
| 7/10/2025 | Contingent | $664,900$342/sqft |
Source: Maine Listings #1626268 Report a problem | ||
| 6/11/2025 | Listed for sale | $664,900$342/sqft |
Source: Maine Listings #1626268 Report a problem | ||
Public tax history
Tax history is unavailable.
Neighborhood: 03901
Nearby homes
- $437,3002 bd1 ba1.4k sqft382 Diamond Hill Rd, Berwick, ME 03901Off Market
- $633,1003 bd2 ba2k sqft375 Diamond Hill Rd, Berwick, ME 03901Off Market
- $428,7003 bd2 ba1.3k sqft380 Diamond Hill Rd, Berwick, ME 03901Off Market
- $73,80023.86 Acres377 Diamond Hill Rd, Berwick, ME 03901Off Market
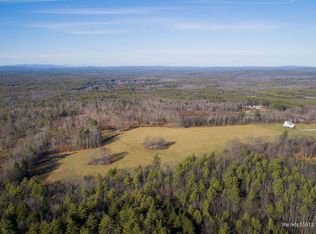
- $360,0002.1 Acres388 Diamond Hill Rd, Berwick, ME 03901Off Market
- $517,6003 bd3 ba1.2k sqft388 Diamond Hill Rd, Berwick, ME 03901Off Market
- $717,1003 bd3 ba3.9k sqft371 Diamond Hill Rd, Berwick, ME 03901Off Market
- $380,7003 bd1 ba1k sqft387 Diamond Hill, Berwick, ME 03901Off Market
Nearby schools
GreatSchools rating
- 3/10Eric L Knowlton SchoolGrades: 4-5Distance: 2.9 mi
- 6/10Noble High SchoolGrades: 8-12Distance: 2.4 mi
- 3/10Noble Middle SchoolGrades: 6-7Distance: 2.5 mi


Get pre-qualified for a loan
At Zillow Home Loans, we can pre-qualify you in as little as 5 minutes with no impact to your credit score.An equal housing lender. NMLS #10287.
Sell for more on Zillow
Get a Zillow Showcase℠ listing at no additional cost and you could sell for .
$648,100
2% more
+$12,962
With Zillow Showcase(estimated)
$661,062
- Maine
- York County
- Berwick
- 03901
- 2 Rizzo Road
Nearby cities
Nearby zip codes
Other Berwick Topics
