New construction in the highly anticipated Pennington Point subdivision on Lake Hamilton! This 3-bedroom, 2-bath home features an open-concept living, kitchen, and dining area, a spacious master suite with walk-in closet, and a 2-car garage. Thoughtfully designed with a striking exterior blend of stone, stucco, and warm wood accents, black-framed windows, and modern lighting. Enjoy a covered front porch and low-maintenance landscaping in one of Garland County’s newest lakeside communities. Don’t miss your chance to own new construction in Pennington Point — schedule your showing today!
Active
$261,000
LOT 18 Pennington Rd, Hot Springs, AR 71913
3beds
1,305sqft
Single Family Residence
Built in 2026
7,840 Square Feet Lot
$256,900 Zestimate®
$200/sqft
$-- HOA
What's special
Black-framed windowsLow-maintenance landscapingCovered front porchModern lighting
- 48 days
- 869
- 45
Likely to sell faster than
Zillow last checked:
Listing updated:
Listed by:
Erica York 501-366-5115,
Rackley Realty 501-519-4889
Source: CARMLS,MLS#: 26030605
Facts & features
Interior
Bedrooms & bathrooms
- Bedrooms: 3
- Bathrooms: 2
- Full bathrooms: 2
Dining room
- Features: Eat-in Kitchen, Kitchen/Dining Combo
Heating
- Electric
Cooling
- Electric
Appliances
- Included: Free-Standing Range, Dishwasher, Disposal, Refrigerator, Electric Water Heater
- Laundry: Washer Hookup, Electric Dryer Hookup, Laundry Room
Features
- Walk-In Closet(s), Built-in Features, Ceiling Fan(s), Walk-in Shower, Kit Counter-Quartz, Pantry, Sheet Rock, Sheet Rock Ceiling, Primary Bedroom/Main Lv, Guest Bedroom/Main Lv, All Bedrooms Down, 3 Bedrooms Same Level
- Flooring: Carpet, Tile, Luxury Vinyl
- Windows: Low Emissivity Windows
- Basement: None
- Has fireplace: No
- Fireplace features: None
Interior area
- Total structure area: 1,305
- Total interior livable area: 1,305 sqft
Property
Parking
- Total spaces: 2
- Parking features: Garage, Two Car, Garage Door Opener
- Has garage: Yes
Features
- Levels: One
- Stories: 1
- Patio & porch: Porch
- Has view: Yes
- View description: Lake
- Has water view: Yes
- Water view: Lake
- Waterfront features: Lake
- Body of water: Lake: Hamilton
Lot
- Size: 7,840 Square Feet
- Features: Sloped
Construction
Type & style
- Home type: SingleFamily
- Architectural style: Other (see remarks)
- Property subtype: Single Family Residence
Materials
- Metal/Vinyl Siding, EIFS (i.e. Dryvet)
- Foundation: Crawl Space, Pillar/Post/Pier, Slab/Crawl Combination, Permanent
- Roof: Shingle,Pitch
Condition
- New construction: Yes
- Year built: 2026
Details
- Builder name: EY Custom Homes
Utilities & green energy
- Sewer: Public Sewer
- Water: Public
Community & HOA
Community
- Security: Smoke Detector(s)
- Subdivision: PENNINGTONS ADDN
HOA
- Has HOA: No
Location
- Region: Hot Springs
Financial & listing details
- Price per square foot: $200/sqft
- Annual tax amount: $2,000
- Date on market: 7/28/2026
- Listing terms: VA Loan,FHA,Conventional,Cash
- Road surface type: Paved
Estimated market value
$256,900
$244,000 - $270,000
$1,755/mo
Price history
| Date | Event | Price |
|---|---|---|
| 7/28/2026 | Listed for sale | $261,000$200/sqft |
Source:  CARMLS #26030605 Report a problem CARMLS #26030605 Report a problem | ||
Public tax history
Tax history is unavailable.
Monthly payment
Est. payment
Payment breakdown
Explore the cost of this home by adjusting the details. Changes won't be saved.Climate risks
Neighborhood: 71913
Nearby schools
Schools provided by the listing agent
- Elementary: Lake Hamilton
- Middle: Lake Hamilton
- High: Lake Hamilton
Source: CARMLS. This data may not be complete. We recommend contacting the local school district to confirm school assignments for this home.
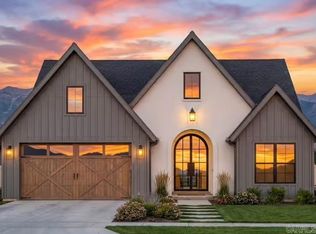
- $390,0004 bd3 ba2k sqft17 Pennington Rd, Hot Springs, AR 71913New Construction
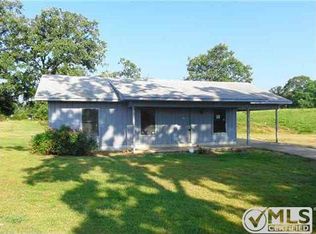
- $149,5003 bd1 ba1k sqft198 Pennington Rd, Hot Springs, AR 71913Off Market
- $165,3003 bd1 ba1k sqft198 Pennington Rd, Hot Springs National Park, AR 71913Off Market
- $303,000-- bd2 ba1.9k sqft201 Pennington Rd, Hot Springs, AR 71913Off Market
Similar homes
- $279,9003 bd2 ba1.4k sqft409 Houston Dr, Hot Springs, AR 71913For Sale

 MLS ID #26032154, Shelley E Smith, Trademark Real Estate, Inc.. CARMLS
 - $265,0003 bd2 ba1.2k sqft117 Olympian Trl, Hot Springs, AR 71913For Sale
 MLS ID #26021933, Shahmarie Afkhami, McGraw Realtors - HS. CARMLS
 - $287,0003 bd3 ba1.8k sqft134 Joel Rd, Hot Springs, AR 71913For Sale
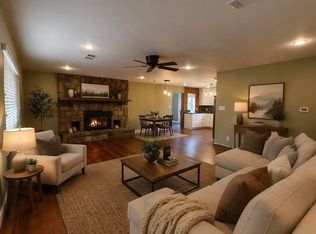 MLS ID #26015304, Andra Weathers, McGraw Realtors - HSV. CARMLS
 - $289,0003 bd2 ba1.6k sqft210 Hillshire Loop, Hot Springs, AR 71913For Sale
 MLS ID #26023777, Scott J Loupe, 1 Percent Lists Arkansas Real Estate. CARMLS
 - $249,2004 bd2 ba1.4k sqft(Undisclosed Address), Hot Springs, AR 71913For SaleMLS ID #26022095, Ovidiu Nista, Vylla Home. CARMLS
- $253,0003 bd2 ba1.6k sqft(Undisclosed Address), Hot Springs, AR 71913For SaleMLS ID #26027423, Wendy L Burfeind, Evermark Realty Group, Inc.. CARMLS
- $285,0003 bd2 ba1.6k sqft154 Restful Ridge Rd, Hot Springs, AR 71913For SaleMLS ID #26033364, Lindsey Roddy, McGraw Realtors - HS. CARMLS
- $290,0003 bd2 ba1.4k sqft139 Eel Pl, Hot Springs, AR 71913For SaleMLS ID #26029735, Cara Long, Century 21 Parker & Scroggins Realty - Hot Springs. CARMLS
- $229,9003 bd3 ba1.6k sqft325 Cain Rd, Hot Springs, AR 71913For SaleMLS ID #26019738, Kristyn Cooley, Crye-Leike REALTORS. CARMLS
- $369,0003 bd3 ba1.6k sqft169 Wishbone St, Hot Springs, AR 71913For SaleMLS ID #26036712, Serethia A Crawford, CBRPM Hot Springs. CARMLS
- $300,0003 bd2 ba1.5k sqft129 Glock Ln, Hot Springs National Park, AR 71913New ConstructionMLS ID #26027172, Sarah L Bentley, Meyers Realty Company. CARMLS
- $237,5002 bd2 ba1k sqft529 Burchwood Bay Rd, Hot Springs, AR 71913For SaleMLS ID #26024675, Lauren Sharp, Crye-Leike REALTORS. CARMLS
- $285,0003 bd2 ba1.7k sqft100 Pebble Beach Dr, Hot Springs, AR 71913For SaleMLS ID #26031780, Gina Jennings, McGraw Realtors - HS. CARMLS
- $299,0003 bd2 ba1.8k sqft105 Wyatt Cv, Hot Springs, AR 71913For SaleMLS ID #26012878, Olga Ward, Trademark Real Estate, Inc.. CARMLS
- $235,0003 bd2 ba1.2k sqft1108 Emory St, Hot Springs National Park, AR 71913For SaleMLS ID #26034304, Jon Rowley, McGraw Realtors - HS. CARMLS
- $234,0003 bd2 ba1.4k sqft100 Wisteria Pl, Hot Springs, AR 71913For SaleMLS ID #26025218, Alan Hale, Hot Springs Realty. CARMLS
- $319,9003 bd2 ba1.6k sqft115 Glock Ln, Hot Springs National Park, AR 71913New ConstructionMLS ID #26027168, Sarah L Bentley, Meyers Realty Company. CARMLS
- $319,9003 bd2 ba1.6k sqft125 Glock Ln, Hot Springs National Park, AR 71913New ConstructionMLS ID #26027171, Sarah L Bentley, Meyers Realty Company. CARMLS
- $319,9003 bd2 ba1.6k sqft111 Glock Ln, Hot Springs National Park, AR 71913New ConstructionMLS ID #26027166, Sarah L Bentley, Meyers Realty Company. CARMLS
