New Construction on Lake Hamilton — Lot 17, Pennington Point Welcome to Pennington Point, one of Hot Springs’ most sought-after new lakefront communities on Lake Hamilton. This to-be-built 4-bedroom, 3-bath home offers 2,000 sq ft of thoughtfully designed living space with a transitional French country exterior blending contemporary, cottage, and New American influences. Step through the foyer into a dramatic two-story great room that sets the tone for the entire home. The open-concept layout flows effortlessly between the living room, dining area, and kitchen — ideal for entertaining or everyday family life. The kitchen features a spacious butler’s walk-in pantry for extra storage and prep space. The primary suite is privately located on the main level with its own ensuite bath and generous closet space, while secondary bedrooms are arranged in a split layout for added privacy. Enjoy Arkansas evenings on the expansive rear porch, perfect for relaxing or hosting guests. Additional highlights include a 2-car attached front-entry garage (478 sq ft), 9’ ceilings, monolithic slab foundation, and quality stick-frame construction.
Active
$390,000
17 Pennington Rd, Hot Springs, AR 71913
4beds
2,000sqft
:
Get pre-qualified$2,443/mo
Single Family Residence
Built in 2026
7,840 Square Feet Lot
$-- Zestimate®
$195/sqft
$-- HOA
What's special
- 8 days |
- 54 |
- 4 |
Zillow last checked:
Listing updated:
Listed by:
Erica York 501-366-5115,
Rackley Realty 501-519-4889
Source: CARMLS,MLS#: 26029214
Facts & features
Interior
Bedrooms & bathrooms
- Bedrooms: 4
- Bathrooms: 3
- Full bathrooms: 3
Dining room
- Features: Eat-in Kitchen, Kitchen/Dining Combo, Living/Dining Combo, Breakfast Bar
Heating
- Electric
Cooling
- Electric
Appliances
- Included: Free-Standing Range, Microwave, Dishwasher, Disposal, Plumbed For Ice Maker, Electric Water Heater, Tankless Water Heater
- Laundry: Washer Hookup, Electric Dryer Hookup, Laundry Room
Features
- Walk-In Closet(s), Built-in Features, Ceiling Fan(s), Walk-in Shower, Kit Counter-Quartz, Pantry, Sheet Rock, Sheet Rock Ceiling, 4 Bedrooms Same Level
- Flooring: Carpet, Tile, Luxury Vinyl
- Windows: Low Emissivity Windows
- Basement: None
- Has fireplace: Yes
- Fireplace features: Electric
Interior area
- Total structure area: 2,000
- Total interior livable area: 2,000 sqft
Property
Parking
- Total spaces: 2
- Parking features: Garage, Two Car
- Has garage: Yes
Features
- Levels: One
- Stories: 1
- Patio & porch: Porch
- Has view: Yes
- View description: Lake
- Has water view: Yes
- Water view: Lake
- Waterfront features: Lake
- Body of water: Lake: Hamilton
Lot
- Size: 7,840 Square Feet
- Dimensions: 139.60 x 55.00
- Features: Sloped
Construction
Type & style
- Home type: SingleFamily
- Architectural style: Other (see remarks)
- Property subtype: Single Family Residence
Materials
- EIFS (i.e. Dryvet)
- Foundation: Crawl Space, Pillar/Post/Pier, Slab/Crawl Combination, Permanent
- Roof: Shingle,Pitch
Condition
- New construction: Yes
- Year built: 2026
Details
- Builder name: EY Custom Homes
Utilities & green energy
- Sewer: Public Sewer
- Water: Public
Community & HOA
Community
- Security: Smoke Detector(s)
- Subdivision: PENNINGTON'S ADDN
HOA
- Has HOA: No
Location
- Region: Hot Springs
Financial & listing details
- Price per square foot: $195/sqft
- Annual tax amount: $2,000
- Date on market: 7/19/2026
- Listing terms: VA Loan,FHA,Conventional,Cash
- Road surface type: Paved
Estimated market value
Not available
Estimated sales range
Not available
Not available
Price history
| Date | Event | Price |
|---|---|---|
| 7/19/2026 | Listed for sale | $390,000$195/sqft |
Source:  CARMLS #26029214 Report a problem CARMLS #26029214 Report a problem | ||
Public tax history
Tax history is unavailable.
Monthly payment
Est. payment
Payment breakdown
Explore the cost of this home by adjusting the details. Changes won't be saved.Climate risks
Neighborhood: 71913
Nearby schools
GreatSchools rating
- 9/10Lake Hamilton Elementary SchoolGrades: 2-3Distance: 4.1 mi
- 8/10Lake Hamilton Junior High SchoolGrades: 8-9Distance: 4 mi
- 6/10Lake Hamilton High SchoolGrades: 10-12Distance: 4.1 mi
Schools provided by the listing agent
- Elementary: Lake Hamilton
- Middle: Lake Hamilton
- High: Lake Hamilton
Source: CARMLS. This data may not be complete. We recommend contacting the local school district to confirm school assignments for this home.
- $351,1953 bd3 ba1.8k sqft506 Joy Dr, Hot Springs, AR 71913New Construction

- $1,999,0005 bd6 ba5.2k sqft240 Pennington Rd, Hot Springs National Park, AR 71913New Construction

- $310,0003 bd2 ba1.7k sqft223 Pennington Rd, Hot Springs National Park, AR 71913Sold
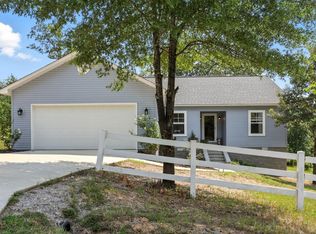
- $371,400-- bd-- ba-- sqft504 Joy Dr, Hot Springs, AR 71913Off Market
- $348,4803 bd2 ba1.9k sqft502 Joy Dr, Hot Springs, AR 71913New Construction
- $302,400-- bd2 ba1.9k sqft201 Pennington Rd, Hot Springs, AR 71913Off Market
- $147,7003 bd1 ba1k sqft198 Pennington Rd, Hot Springs, AR 71913Off Market
- $166,9003 bd1 ba1k sqft198 Pennington Rd, Hot Springs National Park, AR 71913Off Market
A local agent can set up tours, give advice and negotiate with sellers.
Similar homes
- $360,0004 bd2 ba2.7k sqft105 Wolf Ridge Ct, Hot Springs, AR 71913For Sale

 MLS ID #26029322, Jon Rowley, McGraw Realtors - HS. CARMLS
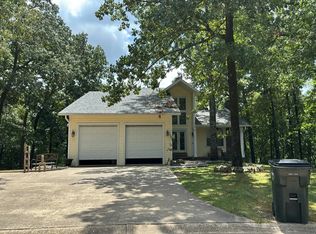
 - $--3 bd2 ba2.3k sqft125 Osprey Dr, Hot Springs, AR 71913Auction
 Auction.com 2
 - $425,0004 bd3 ba2.6k sqft104 Wolf Ridge Ct, Hot Springs, AR 71913For Sale By Owner

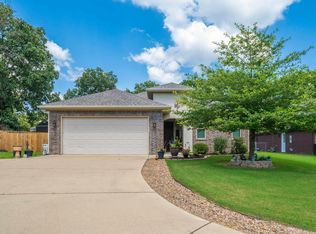
- $429,9004 bd3 ba2.5k sqft3129 Marion Anderson Rd, Hot Springs, AR 71913For Sale
 MLS ID #26026848, Kim F Walker, Trademark Real Estate, Inc.. CARMLS
 - $351,1953 bd3 ba1.8k sqft506 Joy Dr, Hot Springs, AR 71913New ConstructionMLS ID #26029175, Erica York, Rackley Realty. CARMLS
- $415,0004 bd3 ba2.7k sqft136 Peppermint Ter, Hot Springs, AR 71913For SaleMLS ID #26015992, Jamie Daniels, McGraw Realtors - HS. CARMLS
- $319,9003 bd2 ba1.9k sqft114 White Eagle Trl, Hot Springs, AR 71913For SaleMLS ID #156531, Shelly McDonald, Hot Springs 1st Choice Realty. HSDS
- $284,9003 bd2 ba2.2k sqft104 Westcliff Ter, Hot Springs, AR 71913For SaleMLS ID #26030522, Shari Bales, Crye-Leike REALTORS. CARMLS
- $359,0003 bd2 ba1.9k sqft209 Phadral Point, Hot Springs, AR 71913For SaleMLS ID #156566, Kris Tortorice, Lake Hamilton Realty, Inc.. HSDS
- $399,0003 bd3 ba2.2k sqft105 Alexwood Dr, Hot Springs, AR 71913For SaleMLS ID #26014821, Connie Alford, Lake Hamilton Realty, Inc.. CARMLS
- $374,0005 bd3 ba2.2k sqft681 Amity Rd, Hot Springs National Park, AR 71913For SaleMLS ID #26023770, Stephen T Inman-Crawley, Rix Realty Advantage Team Realtors. CARMLS
- $374,0005 bd3 ba2.2k sqft681 Amity Rd #683, Hot Springs National Park, AR 71913For SaleMLS ID #155919, Stephen Inman-Crawley, Rix Realty - Advantage Team Realtors. HSDS
- $348,4803 bd2 ba1.9k sqft502 Joy Dr, Hot Springs, AR 71913New ConstructionMLS ID #26028099, Erica York, Rackley Realty. CARMLS
- $399,0004 bd4 ba2.8k sqft113 Deer View Cir, Hot Springs, AR 71913For SaleMLS ID #26015793, Andrea L Marks, Hot Springs 1st Choice Realty. CARMLS
- $375,0004 bd3 ba2.1k sqft335 Cimmaron St, Hot Springs, AR 71913For SaleMLS ID #26015300, Tara Jane W Norwood, White Stone Real Estate. CARMLS
- $379,0004 bd2 ba2k sqft131 Wildwood Forest Rd, Hot Springs, AR 71913For SaleMLS ID #26023489, Susan R Bariola, McGraw Realtors - HS. CARMLS
- $375,0003 bd2 ba2.1k sqft509 Walnut Hill Dr, Hot Springs, AR 71913For SaleMLS ID #26002652, Jenifer Abbott, CBRPM Hot Springs. CARMLS
- $399,9004 bd3 ba2.9k sqft106 Wild Dogwood Trl, Hot Springs, AR 71913For SaleMLS ID #26004046, Shelly Mcdonald, Hot Springs 1st Choice Realty. CARMLS
- $329,0003 bd3 ba1.8k sqft233 Morphew Rd, Hot Springs, AR 71913For SaleMLS ID #156446, John Criss, Real Property Management Homet. HSDS
- $410,0003 bd3 ba2.1k sqft300 Tanglewood Rd, Hot Springs, AR 71913For SaleMLS ID #26027248, Jan L Galloway, Trademark Real Estate, Inc.. CARMLS
