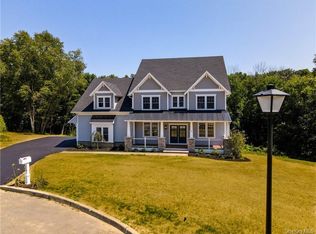
TO BE BUILT – The Ellington Model Colonial! This stunning 4-bedroom, 2.5-bath colonial offers the perfect blend of elegance and functionality.
Highlights include a charming covered front porch, a dramatic two-story entry foyer and second-floor catwalk. The thoughtfully designed main
level features a formal living room and dining room flanking the foyer. The spacious two-story family room showcases a gas fireplace and a wall
of windows, seamlessly opening to the kitchen with quartz counters, a center island, walk-in pantry, and adjacent breakfast area with access to
the deck—perfect for everyday living and entertaining. Additional first-floor features include a private office/den with French doors, powder room,
mudroom, full laundry room, and direct garage access. Upstairs, the luxurious primary suite offers tray ceilings, walk-in closets, and a spa-like
bath with double sinks, a freestanding soaking tub, walk-in shower, and private water closet. Three additional generously sized bedrooms and a
full bath complete the second level. The full unfinished basement provides ample storage and future potential. Built by a reputable local builder,
this home includes quality finishes such as 9’ first-floor ceilings, elegant trim work, seamless gutters, 2 car garage and energy-efficient
construction. Photos shown are of a previously built Ellington model with upgrades. Additional models and customization options available.
Estimated build time is 6–8 months from permit approval. Excellent location, minutes to the Taconic, I-84, restaurants shops and more!
New construction
$999,000
Lot 3 All Angels Road, Wappingers Falls, NY 12590
4beds
3,011sqft
Single Family Residence, Residential
Built in 2026
1.99 Acres Lot
$-- Zestimate®
$332/sqft
$-- HOA
What's special
Gas fireplacePowder roomFull laundry roomCenter islandWalk-in closetsPrivate water closetLuxurious primary suite
- 46 days
- 158
- 15
Zillow last checked:
Listing updated:
Listed by:
KW MidHudson 914-962-0007,
John Gabriel 845-222-0751
Source: OneKey® MLS as distributed by MLS GRID,MLS#: 1044295
Facts & features
Interior
Bedrooms & bathrooms
- Bedrooms: 4
- Bathrooms: 3
- Full bathrooms: 2
- 1/2 bathrooms: 1
Heating
- Forced Air, Propane
Cooling
- Central Air
Appliances
- Included: Gas Water Heater
Features
- Cathedral Ceiling(s), High Ceilings
- Basement: Full,Unfinished
- Attic: Full,Unfinished
- Number of fireplaces: 1
Interior area
- Total structure area: 3,011
- Total interior livable area: 3,011 sqft
Property
Parking
- Total spaces: 2
- Parking features: Attached, Garage
- Garage spaces: 2
Features
- Patio & porch: Deck
Lot
- Size: 1.99 Acres
- Features: Level, Near Public Transit
Details
- Parcel number: 1356896257029988210000
- Special conditions: None
Construction
Type & style
- Home type: SingleFamily
- Architectural style: Colonial
- Property subtype: Single Family Residence, Residential
Materials
- Frame, Other, Vinyl Siding
- Foundation: Other, Slab
Condition
- New Construction,To Be Built
- New construction: Yes
- Year built: 2026
Utilities & green energy
- Sewer: Septic Tank
- Water: Well
- Utilities for property: Electricity Connected
Community & HOA
HOA
- Has HOA: No
Location
- Region: Wappingers Falls
Financial & listing details
- Price per square foot: $332/sqft
- Date on market: 8/28/2026
- Cumulative days on market: 47 days
- Listing agreement: Exclusive Right To Sell
- Electric utility on property: Yes
Estimated market value
Not available
Estimated sales range
Not available
Not available
Price history
| Date | Event | Price |
|---|---|---|
| 8/28/2026 | Listed for sale | $999,000$332/sqft |
Source:  OneKey® MLS as distributed by MLS GRID #1044295 Report a problem OneKey® MLS as distributed by MLS GRID #1044295 Report a problem | ||
Public tax history
Tax history is unavailable.
Monthly payment
Climate risks
Neighborhood: Myers Corner
Nearby schools
Schools provided by the listing agent
- Elementary: Myers Corners
- Middle: Wappingers Junior High School
- High: Roy C Ketcham Senior High Sch
Source: OneKey® MLS as distributed by MLS GRID. This data may not be complete. We recommend contacting the local school district to confirm school assignments for this home.
- $--2 bd2 ba1.2k sqft8 S Hills Way #19, Wappingers Falls, NY 12590Off Market
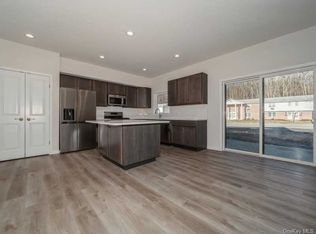
- $448,7002 bd2 ba1.2k sqft8 S Hills Way #15, Wappingers Falls, NY 12590Off Market
- $--1 bd1 ba-- sqft1548 Nine #776F18CCB, Wappingers Falls, NY 12590Off Market
- $--2 bd2 ba-- sqft1548 Nine #F320A52C6, Wappingers Falls, NY 12590Off Market
Similar homes
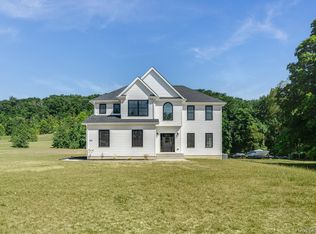
- $889,0004 bd3 ba2.4k sqftLot 2 All Angels Road, Wappingers Falls, NY 12590New Construction
 MLS ID #1043070, John Gabriel, Listing by: KW MidHudson. OneKey® MLS as distributed by MLS GRID
 - $1,100,0003 bd4 ba3.8k sqft51 Red Hawk Hollow Road, Wappingers Falls, NY 12590For Sale
 MLS ID #1031607, Ana L. Bermeo, Listing by: Keller Williams Realty Partner. OneKey® MLS as distributed by MLS GRID
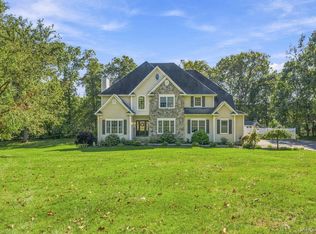
 - $930,0005 bd5 ba2.9k sqft15 E Salem Road, Fishkill, NY 12524For Sale
 MLS ID #1061415, Cheryl Lyon, Listing by: Houlihan Lawrence Inc.. OneKey® MLS as distributed by MLS GRID
 - $1,250,0004 bd3 ba3k sqftLot 12 Shadow Court, Wappingers Falls, NY 12590New Construction
 MLS ID #955993, Michael B. Lund, Listing by: Corcoran Country Living. OneKey® MLS as distributed by MLS GRID
 - $649,5004 bd3 ba3.2k sqft48 Mac Farlane Road, Wappingers Falls, NY 12590For SaleMLS ID #1058723, Michelle V. Ayala, Listing by: BHHS Hudson Valley Properties. OneKey® MLS as distributed by MLS GRID
- $999,0004 bd3 ba3k sqftLot 4 Somerset road, Hopewell Junction, NY 12533New ConstructionMLS ID #1045197, John Gabriel, Listing by: KW MidHudson. OneKey® MLS as distributed by MLS GRID
- $769,0003 bd4 ba3.2k sqft7 Fox Run, Wappingers Falls, NY 12590For SaleMLS ID #1022587, Daniel Axtmann, Listing by: BHHS Hudson Valley Properties. OneKey® MLS as distributed by MLS GRID
- $725,0004 bd4 ba3.5k sqft11 Hopeview Court, Newburgh, NY 12550For SaleMLS ID #1014549, Virginia Corbett, Listing by: eXp Realty. OneKey® MLS as distributed by MLS GRID
- $1,075,0004 bd4 ba4.2k sqft147 Creekside Road, Hopewell Junction, NY 12533For SaleMLS ID #1025489, Eileen Fesko, Listing by: BHHS Hudson Valley Properties. OneKey® MLS as distributed by MLS GRID
- $799,0004 bd3 ba2.5k sqft23 S Creek Road, Staatsburg, NY 12580For SaleMLS ID #1061922, Robin Bermudez, Listing by: Compass Greater NY, LLC. OneKey® MLS as distributed by MLS GRID
- $1,025,0005 bd4 ba4.1k sqft53 Quail Lane, Brewster, NY 10509For SaleMLS ID #1059789, Jayne Morelock, Listing by: Howard Hanna Rand Realty. OneKey® MLS as distributed by MLS GRID
- $639,0004 bd3 ba2.5k sqft109 Chelsea Road, Wappingers Falls, NY 12590For SaleMLS ID #1021101, Geri Brucale, Listing by: BHHS Hudson Valley Properties. OneKey® MLS as distributed by MLS GRID
- $919,0004 bd3 ba3k sqft1 Deerwood Drive, Hopewell Junction, NY 12533New ConstructionMLS ID #1045188, John Gabriel, Listing by: KW MidHudson. OneKey® MLS as distributed by MLS GRID
- $875,0004 bd4 ba3.5k sqft37 Biltmore Drive, Hopewell Junction, NY 12533For SaleMLS ID #999409, Blake Michaud, Listing by: BHHS Hudson Valley Properties. OneKey® MLS as distributed by MLS GRID
- $975,0004 bd3 ba2.8k sqft16 Noble Court, Mahopac, NY 10541For SaleMLS ID #1022479, Samantha M. Cardillo, Listing by: Keller Williams Realty Partner. OneKey® MLS as distributed by MLS GRID
- $899,0003 bd3 ba2.2k sqft23 Perk And Sons Court, Cold Spring, NY 10516For SaleMLS ID #1058890, Craig Roffman, Listing by: Houlihan Lawrence Inc.. OneKey® MLS as distributed by MLS GRID
- $725,0004 bd3 ba2.3k sqft561 Old Hopewell Road, Hopewell Junction, NY 12533For SaleMLS ID #1046041, Joanne Credendino, Listing by: RE/MAX Town & Country. OneKey® MLS as distributed by MLS GRID
- $775,0004 bd4 ba3.4k sqft40 Winter Park Drive, Hopewell Junction, NY 12533For SaleMLS ID #1038026, Luis F. Fernandez, Listing by: eXp Realty. OneKey® MLS as distributed by MLS GRID
- $749,0004 bd3 ba3.3k sqft5 Harvey Way, Newburgh, NY 12550For SaleMLS ID #1048211, John R. Ruggieri, Listing by: BHHS Hudson Valley Properties. OneKey® MLS as distributed by MLS GRID
- $999,9994 bd5 ba3.6k sqft6 Foxwood Road, New Paltz, NY 12561For SaleMLS ID #1010542, Ashley Minard, Listing by: eXp Realty. OneKey® MLS as distributed by MLS GRID
