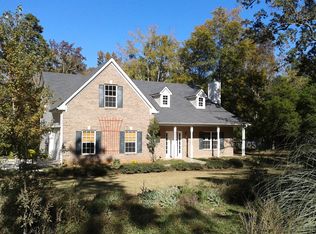
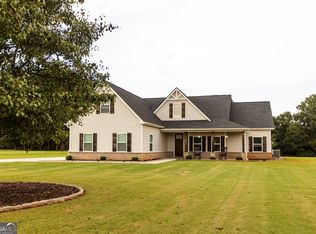
MOVE-IN READY NEW CONSTRUCTION WITH UP TO $25,000 TOWARD CLOSING COSTS OR AN INTEREST-RATE BUYDOWN WITH USE OF THE PREFERRED LENDER! FIVE BEDROOMS | MAIN-LEVEL GUEST SUITE | TWO ACRES | NO HOA | PUBLIC WATER AND SEWER Discover the Samantha by Rockin' L Homes a local custom builder in Mansfield, GA. The Samantha is one of 5 homes in the Loyd Road Collection. Completed and move-in ready, this five-bedroom, three-bathroom home combines a flexible layout with a generous two-acre homesite in Mansfield. The main-level guest suite offers a convenient retreat for visitors or extended family. Four additional bedrooms provide room for everyone, with options for a home office or hobby space. Outside, two acres offer room to relax, entertain, and create your own outdoor setting without HOA restrictions. Public water and sewer add everyday convenience. Located less than one mile from historic downtown Mansfield, with convenient access to Covington, Madison, Social Circle, Charlie Elliott Wildlife Center, and Interstate 20. The area includes Mansfield Elementary School, recognized by the Georgia Department of Education as a 2025 Title I Distinguished School. Built with the quality craftsmanship and attention to detail Rockin' L Homes is known for. With the preferred lender, qualified buyers may receive up to $25,000 toward allowable closing costs, an interest-rate buydown, or a combination of both, subject to loan-program limits, lender approval, and agreed contract terms. Explore how this incentive could help reduce your upfront costs or monthly mortgage payment-and enjoy a brand-new home without waiting for construction. Lot 5 is the final move-in-ready home! The builder provides a 2-10 warranty and a termite bond.
Active
$449,900
LOT 5 200 Loyd Rd, Mansfield, GA 30055
5beds
2,300sqft
Single Family Residence
Built in 2026
2 Acres Lot
$-- Zestimate®
$196/sqft
$-- HOA
What's special
Two-acre homesiteFlexible layoutMain-level guest suiteFive bedrooms
- 16 hours
- 16
- 0
Zillow last checked:
Listing updated:
Listed by:
Meredith Buckland 678-788-0246,
HomeSmart
Source: GAMLS,MLS#: 10858135
Facts & features
Interior
Bedrooms & bathrooms
- Bedrooms: 5
- Bathrooms: 3
- Full bathrooms: 3
- Main level bathrooms: 1
- Main level bedrooms: 1
Rooms
- Room types: Great Room
Dining room
- Features: Dining Rm/Living Rm Combo
Kitchen
- Features: Solid Surface Counters
Heating
- Zoned
Cooling
- Zoned
Appliances
- Included: Oven/Range (Combo)
- Laundry: In Hall
Features
- Walk-In Closet(s)
- Flooring: Carpet, Other
- Basement: None
- Number of fireplaces: 1
Interior area
- Total structure area: 2,300
- Total interior livable area: 2,300 sqft
- Finished area above ground: 2,300
- Finished area below ground: 0
Property
Parking
- Parking features: Garage Door Opener, Garage
- Has garage: Yes
Features
- Levels: Two
- Stories: 2
- Patio & porch: Patio
Lot
- Size: 2 Acres
- Features: Level
Details
- Parcel number: M129 O58D
Construction
Type & style
- Home type: SingleFamily
- Architectural style: Craftsman
- Property subtype: Single Family Residence
Materials
- Concrete
- Foundation: Slab
- Roof: Composition
Condition
- New Construction
- New construction: Yes
- Year built: 2026
Details
- Warranty included: Yes
Utilities & green energy
- Sewer: Public Sewer
- Water: Public
- Utilities for property: Propane, Electricity Available, Sewer Available, Water Available
Community & HOA
Community
- Features: Near Shopping
- Subdivision: none
HOA
- Has HOA: No
- Services included: None
Location
- Region: Mansfield
Financial & listing details
- Price per square foot: $196/sqft
- Date on market: 10/2/2026
- Listing agreement: Exclusive Right To Sell
- Electric utility on property: Yes
Estimated market value
Not available
Estimated sales range
Not available
Not available
Price history
| Date | Event | Price |
|---|---|---|
| 10/2/2026 | Listed for sale | $449,900$196/sqft |
Source:  GAMLS #10858135 Report a problem GAMLS #10858135 Report a problem | ||
Public tax history
Tax history is unavailable.
Monthly payment
Est. payment
Payment breakdown
Explore the cost of this home by adjusting the details. Changes won't be saved.Climate risks
Neighborhood: 30055
Nearby schools
Schools provided by the listing agent
- Elementary: Mansfield
- Middle: Indian Creek
- High: Eastside
Source: GAMLS. This data may not be complete. We recommend contacting the local school district to confirm school assignments for this home.
Similar homes
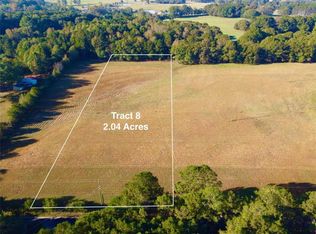
- $519,9004 bd3 ba2.4k sqftLOT 4 Loyd Rd, Mansfield, GA 30055Active

 MLS ID #10857254, Meredith Buckland, HomeSmart. GAMLS
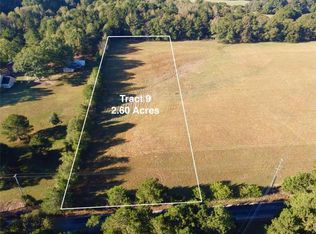
 - $519,9004 bd3 ba2.4k sqftLOT 3 Loyd Rd, Mansfield, GA 30055Active
 MLS ID #10857292, Meredith Buckland, HomeSmart. GAMLS
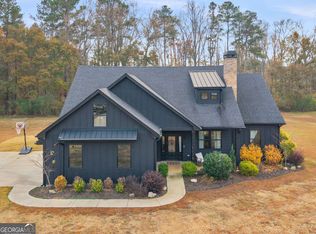
 - $575,0003 bd3 ba2.2k sqft701 Marks Rd, Mansfield, GA 30055Active
 MLS ID #10856272, Kayla Clack, Morris Realty Co LLC. GAMLS
 - $530,0004 bd3 ba2.2k sqft301 Savannah Dr, Mansfield, GA 30055Active
 MLS ID #10827379, Cody Morris, Morris Realty Co LLC. GAMLS
 - $479,9003 bd3 ba2.2k sqft310 Gaithers Rd, Mansfield, GA 30055ActiveMLS ID #10802316, Jason T Strantz, Summit Realty Group. GAMLS
- $419,0004 bd3 ba2.4k sqft155 Rose Creek Dr, Covington, GA 30014ActiveMLS ID #10857953, Jennifer Astrin, Astrin Real Estate. GAMLS
- $399,9003 bd3 ba3.1k sqft107 6th Ave, Mansfield, GA 30055ActiveMLS ID #10793097, Clinton J Letendre, Market South Properties Inc.. GAMLS
- $449,9002 bd3 ba2k sqft342 Spears Rd, Mansfield, GA 30055ActiveMLS ID #10805553, Charlotte L Johnson, The American Realty. GAMLS
- $575,0004 bd3 ba3k sqft302 Savannah Dr, Mansfield, GA 30055ActiveMLS ID #10823172, Ann Young, Extol Realty. GAMLS
- $458,1374 bd3 ba2.4k sqft70 Sydney Ct #42, Mansfield, GA 30055ActiveGAMLS
- $345,0003 bd2 ba1.9k sqft70 Mystic Ln, Social Circle, GA 30025ActiveMLS ID #10856032, Leslie C Clark-Jones, REMAX Around Atlanta. GAMLS
- $443,9003 bd3 ba2.2k sqft970 Jackson Lake Rd, Mansfield, GA 30055ActiveMLS ID #10796717, Cody Morris, Morris Realty Co LLC. GAMLS
- $475,0005 bd3 ba2.4k sqft380 Pitts Chapel Rd, Newborn, GA 30056ActiveMLS ID #10796649, Jessica Colclough, Bolst. GAMLS
- $473,0005 bd4 ba2.7k sqft450 E End Rd, Covington, GA 30014ActiveMLS ID #10846632, Jacques W Hall Jr, Watch Realty Co. GAMLS
- $289,9003 bd2 ba1.3k sqft3395 Highway 11 S, Mansfield, GA 30055ActiveMLS ID #10779476, Michelle Gibbons, BHHS Georgia Properties. GAMLS
- $475,0004 bd2 ba2.2k sqft2852 Dixie Rd, Covington, GA 30014ActiveMLS ID #10829536, Chris Hodges, Madison Realty. GAMLS
- $415,0004 bd3 ba1.9k sqft55 Ewing Dr, Social Circle, GA 30025ActiveMLS ID #10837728, Dorie Hammock, Southern Classic Realtors. GAMLS
- $610,0004 bd4 ba3.2k sqft180 Spears Ln, Mansfield, GA 30055ActiveMLS ID #10823774, Natasha Zielinski, PMI Northeast Atlanta. GAMLS
- $499,9994 bd3 ba1.9k sqft195 Skyview Dr, Social Circle, GA 30025ActiveMLS ID #10819769, Ashley Knight, Keller Williams Realty Atl. Partners. GAMLS
- $400,0003 bd3 ba2.4k sqft185 Chimney Ridge Ln, Covington, GA 30014ActiveMLS ID #10847778, The Radtke Team, Keller Williams Realty Atl. Partners. GAMLS
