**CUSTOM TO-BE-BUILT!**
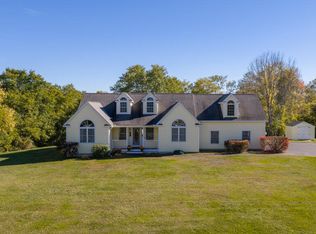
A long driveway, a canopy of mature trees, and a setting that feels worlds away from the everyday. Privately positioned on 2.10 wooded acres in Gorham, this CUSTOM TO-BE-BUILT home offers a rare combination of seclusion, thoughtful design, and the opportunity to create something entirely your own. Tucked deep into the property and hidden from the road, the proposed 1,955-square-foot home features three bedrooms, two full baths, an attached two-car garage with a third garage bay, and the convenience of single-level living.
Designed with both comfort and functionality in mind, the thoughtfully arranged floor plan features a spacious living room with vaulted ceilings, a centrally positioned kitchen with an oversized island, hidden pantry, and a dedicated dining area. A covered front porch creates a welcoming first impression, while a screened-in rear porch extends the living space into the surrounding landscape. The privately situated primary suite includes an en-suite bath and walk-in closet, with two additional bedrooms positioned on the opposite side of the home. A dedicated laundry room, mudroom, and full unfinished basement provide everyday convenience and flexibility for future expansion.
The beauty of this offering extends beyond the home itself. With over two acres of wooded surroundings and a substantial setback from the road, the property offers a sense of privacy that's increasingly difficult to find, all while remaining within reach of Gorham Village, local restaurants, shops, recreational trails, and the greater Portland area. Build your dream home today!
Active
$1,200,000
Lot 5 Burnham Road, Gorham, ME 04038
3beds
1,955sqft
Single Family Residence
Built in 2026
2.1 Acres Lot
$-- Zestimate®
$614/sqft
$-- HOA
What's special
Hidden pantryLong drivewaySingle-level livingScreened-in rear porchCovered front porchDedicated laundry roomFull unfinished basement
- 2 days
- 336
- 13
Zillow last checked:
Listing updated:
Listed by:
Portside Real Estate Group
Source: Maine Listings,MLS#: 1687963
Facts & features
Interior
Bedrooms & bathrooms
- Bedrooms: 3
- Bathrooms: 4
- Full bathrooms: 4
Primary bedroom
- Features: Double Vanity, Full Bath, Separate Shower, Suite, Walk-In Closet(s)
- Level: First
Bedroom 2
- Features: Closet
- Level: First
Bedroom 3
- Features: Closet
- Level: First
Dining room
- Features: Informal
- Level: First
Kitchen
- Features: Eat-in Kitchen, Kitchen Island, Pantry
- Level: First
Laundry
- Level: First
Living room
- Features: Gas Fireplace, Vaulted Ceiling(s)
- Level: First
Mud room
- Features: Built-in Features, Closet
- Level: First
Heating
- Baseboard, Direct Vent Heater, Heat Pump, Hot Water, Zoned
Cooling
- Heat Pump
Features
- 1st Floor Primary Bedroom w/Bath, Attic, Bathtub, Pantry, Shower, Storage, Walk-In Closet(s)
- Flooring: Tile, Hardwood
- Windows: Double Pane Windows
- Basement: Bulkhead,Interior Entry,Full,Unfinished
- Number of fireplaces: 1
Interior area
- Total structure area: 1,955
- Total interior livable area: 1,955 sqft
- Finished area above ground: 1,955
- Finished area below ground: 0
Property
Parking
- Total spaces: 2
- Parking features: Paved, 11 - 20 Spaces, On Site, Off Street, Garage Door Opener
- Attached garage spaces: 2
Features
- Patio & porch: Deck, Porch, Screened
- Has view: Yes
- View description: Trees/Woods
Lot
- Size: 2.1 Acres
- Features: Near Turnpike/Interstate, Near Town, Rural, Level, Right of Way, Wooded
Details
- Zoning: R
Construction
Type & style
- Home type: SingleFamily
- Architectural style: Ranch
- Property subtype: Single Family Residence
Materials
- Wood Frame, Vertical Siding, Vinyl Siding
- Foundation: Poured Concrete
- Roof: Metal,Shingle
Condition
- New Construction
- New construction: Yes
- Year built: 2026
Utilities & green energy
- Electric: Circuit Breakers, Underground
- Sewer: Private Sewer, Septic Tank
- Water: Private, Well
Green energy
- Energy efficient items: 90% Efficient Furnace, Water Heater, LED Light Fixtures
Community & HOA
Location
- Region: Gorham
Financial & listing details
- Price per square foot: $614/sqft
- Annual tax amount: $579
- Date on market: 11/17/2026
- Road surface type: Paved
Estimated market value
Not available
Estimated sales range
Not available
Not available
Price history
| Date | Event | Price |
|---|---|---|
| 11/17/2026 | Listed for sale | $1,200,000$614/sqft |
Source:  Maine Listings #1687963 Report a problem | ||
Public tax history
Tax history is unavailable.
Monthly payment
Est. payment
Payment breakdown
Explore the cost of this home by adjusting the details. Changes won't be saved.Climate risks
Neighborhood: 04038


Similar homes
- $789,0003 bd3 ba2k sqft3 Kinney Road, Gorham, ME 04038Active

 MLS ID #1684907, Coldwell Banker Realty. Maine Listings
- $789,9003 bd3 ba2.1k sqft11 Mercier Way, Gorham, ME 04038Active
 MLS ID #1687548, Porta & Company. Maine Listings
- $1,175,0003 bd3 ba2.7k sqft75 Partridge Circle, Portland, ME 04102Active
 MLS ID #1684460, Keller Williams Realty. Maine Listings
- $864,9004 bd3 ba2.2k sqft62 Lochwood Drive, Gorham, ME 04038Active
 MLS ID #1687545, Willis Real Estate. Maine Listings
- $799,0003 bd3 ba2.5k sqft32 New Road, Scarborough, ME 04074ActiveMLS ID #1687683, Keller Williams Realty. Maine Listings
- $635,0004 bd3 ba2k sqft9 Baxter Lane #1, Gorham, ME 04038ActiveMLS ID #1682665, PO-GO REALTY. Maine Listings
- $995,0004 bd3 ba2.5k sqft161 Two Rod Road, Scarborough, ME 04074ActiveMLS ID #1669805, Coastal Pine Real Estate, LLC. Maine Listings
- $695,0004 bd3 ba1.8k sqft94 Running Hill Road, Scarborough, ME 04074ActiveMLS ID #1687425, F.O. Bailey Real Estate. Maine Listings
- $799,9953 bd3 ba2.4k sqft334 Broadturn Road, Scarborough, ME 04074ActiveMLS ID #1667032, Bayley Realty Group. Maine Listings
- $629,0003 bd2 ba1.9k sqft153 W Pleasant Street, Westbrook, ME 04092ActiveMLS ID #1687837, Locations Real Estate Group LLC. Maine Listings
- $679,0004 bd3 ba2.4k sqft22 Cumberland Lane, Gorham, ME 04038ActiveMLS ID #1672990, Better Homes & Gardens Real Estate/The Masiello Group. Maine Listings
- $775,0003 bd2 ba1.6k sqft23 Johnson Farm Road, Buxton, ME 04093ActiveMLS ID #1687429, Keller Williams Realty. Maine Listings
- $699,5003 bd3 ba1.8k sqft54 Mitchell Hill Road, Scarborough, ME 04074ActiveMLS ID #1674982, Cottage & Co Real Estate. Maine Listings
- $660,0003 bd3 ba1.8k sqft73 Shortill Farms Road, Buxton, ME 04093ActiveMLS ID #1684025, Coldwell Banker Realty. Maine Listings
- $625,0004 bd2 ba2.1k sqft35 Rust Road, Gorham, ME 04038ActiveMLS ID #1636800, Lynn Gonyea Real Estate. Maine Listings
- $799,0004 bd3 ba2.1k sqft9 Lochwood Drive, Gorham, ME 04038ActiveMLS ID #1682575, Willis Real Estate. Maine Listings
- $789,0005 bd3 ba2.8k sqft5 Old Neck Road, Scarborough, ME 04074ActiveMLS ID #1688009, The Real Estate Store. Maine Listings
- $629,0004 bd3 ba2.2k sqft124 Ossipee Trail E, Gorham, ME 04038ActiveMLS ID #1685512, Maine Real Estate Co. Maine Listings
- $1,374,9003 bd3 ba2.1k sqft33 Emerson Way, Scarborough, ME 04074ActiveMLS ID #1687376, Real Broker. Maine Listings
- $1,399,9003 bd3 ba2.1k sqft5 Marsh Bend Drive, Scarborough, ME 04074ActiveMLS ID #1686673, Portside Real Estate Group. Maine Listings
