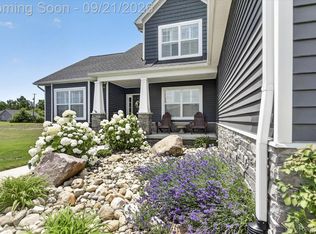
CUSTOM NEW CONSTRUCTION TO BE BUILT by Belanger Builders. Discover the perfect blend of comfort, style, and functionality in this thoughtfully designed 2,000-square-foot Craftsman-style home. Featuring 3 bedrooms, 2.5 bathrooms, and a desirable first-floor primary suite, this home offers a practical layout with stylish finishes and modern conveniences throughout. The inviting exterior showcases classic vinyl siding accented with stone, dimensional architectural shingles, energy-efficient vinyl windows, and a concrete driveway and sidewalk. Inside, enjoy 9-foot ceilings on the main floor, 8-foot ceilings upstairs, and a bright, open feel enhanced by luxury vinyl plank flooring throughout the living room, dining room, kitchen, and foyer. The kitchen features timeless white shaker-style cabinetry, complemented by Craftsman-style trim throughout the home. Ceramic tile flooring adds a polished touch to the bathrooms, while comfortable carpeting completes the bedrooms. Additional highlights include a spacious 9-foot walkout basement, providing excellent potential for future finished living space, recreation, a home gym, or additional storage. The home also features an insulated raised-panel garage door with opener, high-efficiency mechanical equipment, upgraded plumbing and electrical packages, and enhanced insulation for added comfort and efficiency. SIMILAR HOUSE TO BE BUILT ON THIS VACANT LAND. PARCEL CAN BE SOLD AS VACANT LAND & YOU CAN BRING YOUR OWN BUILDER. TAXES ARE BASED ON JUST THE LAND. Belanger Builders can build on one of these available lots, one in Belanger Meadows in Brighton, or on your own lot!
New construction
$689,900
LOT 6 Clivedon Rd, Howell, MI 48843
3beds
2,000sqft
Single Family Residence
Built in 2027
0.59 Acres Lot
$-- Zestimate®
$345/sqft
$13/mo HOA
What's special
- 2 days
- 122
- 5
Zillow last checked:
Listing updated:
Listed by:
Jennifer Hubenschmidt 248-667-2457,
3DX Real Estate LLC 888-304-1447,
Scott Chynoweth 248-880-7594,
3DX Real Estate LLC
Source: Realcomp II,MLS#: 20261082637
Facts & features
Interior
Bedrooms & bathrooms
- Bedrooms: 3
- Bathrooms: 3
- Full bathrooms: 2
- 1/2 bathrooms: 1
Primary bedroom
- Level: Entry
- Area: 195
- Dimensions: 15 X 13
Bedroom
- Level: Second
- Area: 100
- Dimensions: 10 X 10
Bedroom
- Level: Second
- Area: 100
- Dimensions: 10 X 10
Primary bathroom
- Level: Entry
- Area: 56
- Dimensions: 7 X 8
Other
- Level: Second
- Area: 35
- Dimensions: 7 X 5
Other
- Level: Entry
- Area: 16
- Dimensions: 4 X 4
Other
- Level: Entry
- Area: 99
- Dimensions: 9 X 11
Great room
- Level: Entry
- Area: 225
- Dimensions: 15 X 15
Kitchen
- Level: Entry
- Area: 143
- Dimensions: 13 X 11
Laundry
- Level: Entry
- Area: 49
- Dimensions: 7 X 7
Library
- Level: Entry
- Area: 100
- Dimensions: 10 X 10
Heating
- Forced Air, Natural Gas
Cooling
- Central Air
Appliances
- Laundry: Laundry Room
Features
- Entrance Foyer, High Speed Internet
- Windows: Energy Star Qualified Windows
- Basement: Unfinished,Walk Out Access
- Has fireplace: No
Interior area
- Total interior livable area: 2,000 sqft
- Finished area above ground: 2,000
Property
Parking
- Total spaces: 2
- Parking features: Two Car Garage, Attached, Direct Access, Driveway, Electricityin Garage, Garage Faces Front
- Attached garage spaces: 2
Features
- Levels: Two
- Stories: 2
- Entry location: GroundLevelwSteps
- Patio & porch: Covered, Porch
- Exterior features: Lighting
- Pool features: None
- Fencing: Fencing Requiredwith Pool
- On waterfront: Yes
- Waterfront features: Waterfront
- Body of water: GRASS LAKE
Lot
- Size: 0.59 Acres
- Dimensions: 92 x 209 x 153 x 209
- Features: Water View, Wooded
Details
- Parcel number: 471027103006
- Special conditions: Short Sale No,Standard
Construction
Type & style
- Home type: SingleFamily
- Architectural style: Colonial
- Property subtype: Single Family Residence
Materials
- Stone, Vinyl Siding
- Foundation: Basement, Poured
- Roof: Asphalt
Condition
- Const Start Upon Sale,New Construction
- New construction: Yes
- Year built: 2027
Details
- Warranty included: Yes
Utilities & green energy
- Sewer: Septic Tank
- Water: Well
Community & HOA
Community
- Subdivision: KNOLLS AT GRASS LAKE SITE CONDO
HOA
- Has HOA: Yes
- HOA fee: $150 annually
- HOA phone: 734-323-2406
Location
- Region: Howell
Financial & listing details
- Price per square foot: $345/sqft
- Tax assessed value: $6,130
- Annual tax amount: $262
- Date on market: 10/12/2026
- Cumulative days on market: 2 days
- Listing agreement: Exclusive Right To Sell
- Listing terms: Cash,Conventional
- Exclusions: Exclusion(s) Do Not Exist
Estimated market value
Not available
Estimated sales range
Not available
Not available
Price history
| Date | Event | Price |
|---|---|---|
| 10/12/2026 | Listed for sale | $689,900$345/sqft |
Source:  Realcomp II #20261082637 Report a problem Realcomp II #20261082637 Report a problem | ||
Public tax history
Tax history is unavailable.
Monthly payment
Est. payment
Payment breakdown
Explore the cost of this home by adjusting the details. Changes won't be saved.Climate risks
Neighborhood: 48843
Similar homes
- $579,0003 bd3 ba1.8k sqft2878 Clivedon Rd, Howell, MI 48843New Construction

 MLS ID #20261077830, Jennifer Hubenschmidt, 3DX Real Estate LLC. Realcomp II
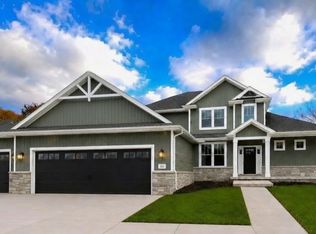
 - $670,0004 bd4 ba2.5k sqft4856 Toratola Ln, Howell, MI 48843For Sale
 MLS ID #20261072883, Gary T McCririe, GTM Realty. Realcomp II
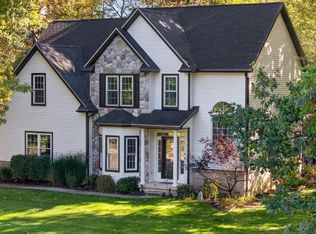
 - $749,9004 bd3 ba2.8k sqft626 Round Rock, Howell, MI 48843New Construction
 MLS ID #20261082332, Teresa M Stovall, KW Realty Livingston. Realcomp II
 - $489,9003 bd4 ba2.6k sqft5361 Universe Ave, Howell, MI 48843For Sale
 MLS ID #26053148, Brittany Ostrowski, ERA REARDON REALTY, L.L.C.. MichRIC
 - $469,9994 bd4 ba2.8k sqft1272 Weatherstone Ln, Howell, MI 48843For SaleMLS ID #20261081598, Michael Luce, KW Realty Livingston. Realcomp II
- $524,9004 bd3 ba2.7k sqft4909 Yax Pointe Dr, Howell, MI 48843For SaleMLS ID #20261073666, Nancy J Rademacher, KW Professionals Brighton. Realcomp II
- $365,0004 bd2 ba2k sqft4296 Burgess Rd, Pinckney, MI 48169For SaleMLS ID #20261082245, Dina E Sabuda, Sabuda & Associates LLC. Realcomp II
- $850,0004 bd3 ba2.9k sqft3705 High Hillcrest Dr, Howell, MI 48843For SaleMLS ID #20261031755, Christine J Fuller, RE/MAX Platinum. Realcomp II
- $517,5003 bd3 ba2.8k sqft5881 Rowland Pine Ct, Howell, MI 48843For SaleMLS ID #20261067353, Jeff Kermath, Kermath Realty LLC. Realcomp II
- $645,0004 bd3 ba2.8k sqft617 Round Rock Dr, Howell, MI 48843New ConstructionMLS ID #20261074551, Teresa M Stovall, KW Realty Livingston. Realcomp II
- $379,9005 bd3 ba2.4k sqft4238 Norton Rd, Howell, MI 48843For SaleMLS ID #20261075838, Dave Villerot, 3DX Real Estate-Brighton. Realcomp II
- $698,0004 bd2 ba2.6k sqft6776 Farley Rd, Pinckney, MI 48169For SaleMLS ID #20261076292, Thomas Spisz, Full Circle Real Estate Group LLC. Realcomp II
- $425,0003 bd2 ba1.7k sqft2456 Chilson Rd, Howell, MI 48843For SaleMLS ID #20261057970, Thomas G Rafferty, RE/MAX Platinum. Realcomp II
- $387,5003 bd2 ba1.6k sqft81 Groveland Dr, Howell, MI 48843For SaleMLS ID #20261079481, Paul J Harmon, Harmon Real Estate LLC. Realcomp II
- $589,9003 bd2 ba1.7k sqft659 Round Rock Dr, Howell, MI 48843New ConstructionMLS ID #20261073702, Teresa M Stovall, KW Realty Livingston. Realcomp II
- $419,9994 bd2 ba1.6k sqft4109 Loves Creek Dr, Howell, MI 48843For SaleMLS ID #20261047728, Jacqueline Palarchio, National Realty Centers, Inc. Realcomp II
- $400,0004 bd2 ba1.6k sqft3145 Cedar Lake Rd, Howell, MI 48843For SaleMLS ID #20261052109, Mary S England, England Real Estate Company. Realcomp II
