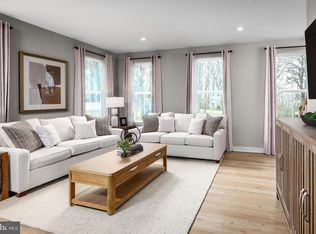
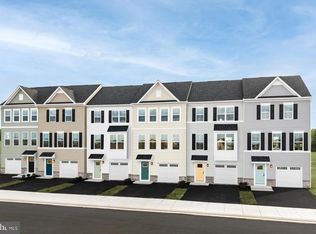
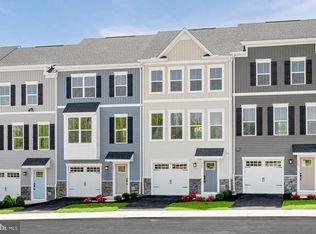
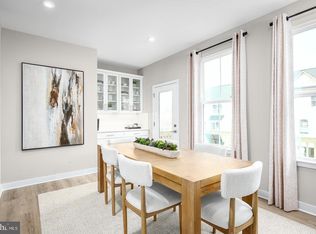
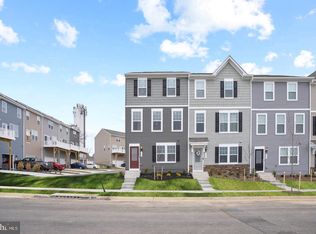
Beautiful end-unit Ballad townhome at Madison Greens featuring an open-concept design w/ LVP flooring throughout the main level, upgraded Gray Harbor cabinetry, quartz kitchen countertops and abundant natural light. Enjoy a sizeable backyard and low-maintenance living w/ HOA-covered lawncare, trash and recycling. Spacious bedrooms, modern finishes and a thoughtfully designed floorplan make this home a must-see! December Move-in. Located just minutes from Route 9, shopping, dining, and commuter routes to Maryland and Northern Virginia, this home offers a rare combination of space, location, and new construction peace of mind—making it not only a comfortable place to live now, but a smart investment for the future. Come visit our model home at: 1741 Destrier St, Ranson, WV, 25438
Pending
Price cut: $10.5K (8/9)
$321,480
LOT-71F Destrier St, Ranson, WV 25438
3beds
1,951sqft
Townhouse
Built in 2026
2,300 Square Feet Lot
$321,400 Zestimate®
$165/sqft
$75/mo HOA
What's special
Modern finishesUpgraded gray harbor cabinetryOpen-concept designThoughtfully designed floorplanSizeable backyardQuartz kitchen countertopsAbundant natural light
- 74 days
- 0
- 0
Zillow last checked:
Listing updated:
Listed by:
Erica Stevenson 240-248-9782,
NVR, INC.
Source: Bright MLS,MLS#: WVJF2025764
Facts & features
Interior
Bedrooms & bathrooms
- Bedrooms: 3
- Bathrooms: 3
- Full bathrooms: 2
- 1/2 bathrooms: 1
- Main level bathrooms: 1
Heating
- Forced Air, Electric
Cooling
- Central Air, Electric
Appliances
- Included: Dishwasher, Disposal, Energy Efficient Appliances, Microwave, Oven/Range - Electric, Refrigerator, Stainless Steel Appliance(s), Electric Water Heater
- Laundry: Washer/Dryer Hookups Only
Features
- Open Floorplan, Kitchen Island, Pantry, Primary Bath(s), Recessed Lighting, Walk-In Closet(s)
- Basement: Finished,Walk-Out Access,Front Entrance
- Has fireplace: No
Interior area
- Total structure area: 1,951
- Total interior livable area: 1,951 sqft
- Finished area above ground: 1,951
Property
Parking
- Total spaces: 3
- Parking features: Garage Faces Front, Storage, Garage Door Opener, Asphalt, Attached, Driveway
- Attached garage spaces: 1
- Uncovered spaces: 2
Accessibility
- Accessibility features: None
Features
- Levels: Three
- Stories: 3
- Pool features: None
Lot
- Size: 2,300 Square Feet
- Features: Level, Rear Yard
Details
- Additional structures: Above Grade
- Parcel number: NO TAX RECORD
- Zoning: RESIDENTIAL
- Special conditions: Standard
Construction
Type & style
- Home type: Townhouse
- Architectural style: Craftsman
- Property subtype: Townhouse
Materials
- Mixed
- Foundation: Slab
Condition
- Excellent
- New construction: Yes
- Year built: 2026
Details
- Builder model: BALLAD
- Builder name: RYAN HOMES
Utilities & green energy
- Sewer: Public Sewer
- Water: Public
Community & HOA
Community
- Subdivision: None Available
HOA
- Has HOA: Yes
- Amenities included: Basketball Court, Tot Lots/Playground
- Services included: Maintenance Grounds, Trash, Common Area Maintenance
- HOA fee: $75 monthly
Location
- Region: Ranson
Financial & listing details
- Price per square foot: $165/sqft
- Date on market: 8/4/2026
- Listing agreement: Exclusive Right To Sell
- Ownership: Fee Simple
Estimated market value
$321,400
$305,000 - $337,000
$2,194/mo
Price history
| Date | Event | Price |
|---|---|---|
| 8/9/2026 | Pending sale | $321,480-3.2%$165/sqft |
Source:  Bright MLS #WVJF2025764 Report a problem Bright MLS #WVJF2025764 Report a problem | ||
| 8/4/2026 | Listed for sale | $331,940$170/sqft |
Source: Bright MLS #WVJF2025764 Report a problem | ||
Public tax history
Tax history is unavailable.
Monthly payment
Est. payment
Payment breakdown
Explore the cost of this home by adjusting the details. Changes won't be saved.Climate risks
Neighborhood: 25438
Nearby schools
Schools provided by the listing agent
- Elementary: T.a. Lowery
- Middle: Wildwood
- High: Jefferson
- District: Jefferson County Schools
Source: Bright MLS. This data may not be complete. We recommend contacting the local school district to confirm school assignments for this home.
Similar homes
- $319,9903 bd3 ba1.9k sqft2067 Destrier St, Ranson, WV 25438New Construction

 MLS ID #WVJF2026714, Erica Stevenson, NVR, INC.. Bright MLS
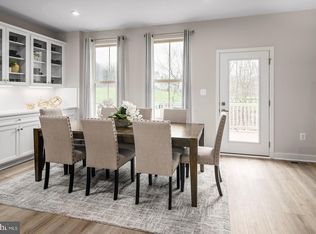
 - $329,9903 bd3 ba2.1k sqft3510 Destrier St, Ranson, WV 25438New Construction
 MLS ID #WVJF2026716, Erica Stevenson, NVR, INC.. Bright MLS
 - $309,9903 bd3 ba1.7k sqft1150 Destrier St, Ranson, WV 25438New Construction
 MLS ID #WVJF2026712, Erica Stevenson, NVR, INC.. Bright MLS
 - $337,9903 bd3 ba1.7k sqft20 Wilson Mews, Ranson, WV 25438New Construction
 Bright MLS
 - $324,9903 bd3 ba1.7k sqft32 Democracy Mews, Ranson, WV 25438New ConstructionBright MLS
- $345,9903 bd3 ba1.7k sqft24 Wilson Mews, Ranson, WV 25438New ConstructionBright MLS
- $344,9903 bd2 ba1.7k sqft16 Wilson Mews, Ranson, WV 25438New ConstructionBright MLS
- $344,9904 bd4 ba2.4k sqft324 Monroe Ave, Ranson, WV 25438New ConstructionMLS ID #WVJF2026846, Jimmy Thomas, New Home Star Virginia, LLC. Bright MLS
- $367,9903 bd3 ba1.7k sqft12 Wilson Mews, Ranson, WV 25438New ConstructionBright MLS
- $369,9903 bd3 ba1.7k sqft28 Wilson Mews, Ranson, WV 25438New ConstructionBright MLS
- $289,9902 bd3 ba1.3k sqft415 Anthem St #392, Ranson, WV 25438New ConstructionMLS ID #WVJF2026784, Dick Bryan, The Bryan Group Real Estate, LLC. Bright MLS
- $287,9902 bd3 ba1.3k sqft427 Anthem St #395, Ranson, WV 25438New ConstructionMLS ID #WVJF2026786, Dick Bryan, The Bryan Group Real Estate, LLC. Bright MLS
- $373,5303 bd3 ba1.8k sqft40 Democracy Mews #473, Ranson, WV 25438New ConstructionBright MLS
- $284,9902 bd3 ba1.3k sqft431 Anthem St #396, Ranson, WV 25438New ConstructionMLS ID #WVJF2026788, Dick Bryan, The Bryan Group Real Estate, LLC. Bright MLS
- $323,2903 bd4 ba1.7k sqft379 Short Br, Ranson, WV 25438New ConstructionMLS ID #WVJF2025288, Curtis Siever, NextHome Realty Select. Bright MLS
- $434,9905 bd2 ba2.1k sqft1021 Wallace Blvd, Ranson, WV 25438New ConstructionMLS ID #WVJF2026824, Erica Stevenson, NVR, INC.. Bright MLS
- $279,9902 bd3 ba1.3k sqft24 Democracy Mews, Ranson, WV 25438New ConstructionMLS ID #WVJF2026138, Dick Bryan, The Bryan Group Real Estate, LLC. Bright MLS
