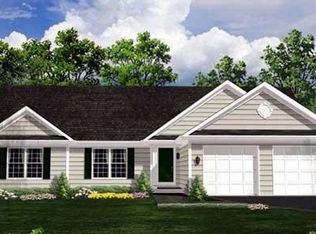
PERFECT COLONIAL TO BE BUILT ON 1.18 ACRES IN RIXEYVILLE. HOME IS "TO BE BUILT" PHOTOS SHOW OPTIONS THAT MAY NOT BE INCLUDED IN THE BASE PRICE. - FLEXIBLE BUILDER ALLOWS CHANGES TO FLOOR PLANS. ADVERTISED MODEL IS THE SUSSEX WHICH OFFERS 4 BR'S AND 2.5 BA'S, FULL UNFINISHED BASEMENT WITH RI PLUMBING FOR FUTURE EXPANSION AND 2 CAR GARAGE. LARGE KITCHEN WITH GRANITE COUNTER TOPS AND MAPLE CABINETS, ISLAND, LVP FLOORING AND MORE. OTHER MODELS TO CHOOSE FROM WITH PRICING IN VIEW DOCS. CHOOSE YOUR MODEL - CHOOSE YOUR LOT. ANY MODEL MAY BE BUILT ON ANY AVAILABLE LOT FOR THE PRICE LISTED ON THE ADDITONAL PRICING SHEET. BUILDER OFFERS $3500 TO BUYER IF THEY USE ONE OF THE BUILDER'S APPROVED LENDERS AND TITLE COMPANY. LOADS OF INFO IN VIEW DOCS-PLATS, FLOOR PLAN, ADDITIONAL PRICING & LENDERS. ASK AN AGENT FOR THE BUILDER'S WEBSITE TO VIEW MODELS AND PLANS. DRIVEWAYS HAVE A SHARED ENTRANCE OFF RYLAND CHAPEL RD.
New construction
$641,900
LOT 8 Ryland Chapel Rd, Rixeyville, VA 22737
4beds
2,198sqft
Single Family Residence
Built in 2026
1.18 Acres Lot
$-- Zestimate®
$292/sqft
$-- HOA
What's special
Lvp flooringMaple cabinets
- 107 days
- 66
- 9
Zillow last checked:
Listing updated:
Listed by:
Jim Cheatle 540-718-2950,
CENTURY 21 New Millennium 5408251613,
Co-Listing Agent: R.Terry Cheatle 540-718-0695,
CENTURY 21 New Millennium
Source: Bright MLS,MLS#: VACU2014172
Facts & features
Interior
Bedrooms & bathrooms
- Bedrooms: 4
- Bathrooms: 3
- Full bathrooms: 2
- 1/2 bathrooms: 1
- Main level bathrooms: 1
Rooms
- Room types: Dining Room, Primary Bedroom, Bedroom 2, Bedroom 3, Bedroom 4, Kitchen, Breakfast Room, Great Room, Laundry
Primary bedroom
- Level: Upper
- Area: 255 Square Feet
- Dimensions: 15 X 17
Bedroom 2
- Level: Upper
- Area: 132 Square Feet
- Dimensions: 11 X 12
Bedroom 3
- Level: Upper
- Area: 144 Square Feet
- Dimensions: 12 X 12
Bedroom 4
- Level: Upper
- Area: 120 Square Feet
- Dimensions: 10 X 12
Breakfast room
- Level: Main
- Area: 120 Square Feet
- Dimensions: 10 X 12
Dining room
- Level: Main
- Area: 110 Square Feet
- Dimensions: 10 X 11
Great room
- Level: Main
- Area: 288 Square Feet
- Dimensions: 16 X 18
Kitchen
- Level: Main
- Area: 132 Square Feet
- Dimensions: 11 X 12
Laundry
- Level: Upper
- Area: 63 Square Feet
- Dimensions: 7 X 9
Heating
- Central, Forced Air, Heat Pump, Programmable Thermostat, Zoned, Electric
Cooling
- Ceiling Fan(s), Central Air, Electric
Appliances
- Included: Microwave, Built-In Range, Dishwasher, Dryer, Energy Efficient Appliances, Exhaust Fan, Ice Maker, Refrigerator, Cooktop, Washer, Electric Water Heater
- Laundry: Dryer In Unit, Upper Level, Washer In Unit, Laundry Room
Features
- Ceiling Fan(s), Family Room Off Kitchen, Open Floorplan, Kitchen Island, Recessed Lighting, 9'+ Ceilings, Dry Wall
- Flooring: Carpet, Luxury Vinyl
- Doors: Insulated, Six Panel
- Windows: Double Pane Windows, Energy Efficient, Low Emissivity Windows, Screens
- Basement: Connecting Stairway,Full,Heated,Interior Entry,Exterior Entry,Concrete,Rough Bath Plumb,Unfinished
- Has fireplace: No
Interior area
- Total structure area: 2,198
- Total interior livable area: 2,198 sqft
- Finished area above ground: 2,198
Property
Parking
- Total spaces: 2
- Parking features: Garage Faces Front, Garage Door Opener, Inside Entrance, Crushed Stone, Gravel, Shared Driveway, Attached
- Attached garage spaces: 2
- Has uncovered spaces: Yes
Accessibility
- Accessibility features: Doors - Lever Handle(s), Accessible Entrance
Features
- Levels: Three
- Stories: 3
- Exterior features: Lighting, Sidewalks
- Pool features: None
Lot
- Size: 1.18 Acres
- Features: Additional Lot(s), Landscaped, Backs to Trees
Details
- Additional structures: Above Grade
- Parcel number: 2170D8
- Zoning: R1
- Special conditions: Standard
Construction
Type & style
- Home type: SingleFamily
- Architectural style: Colonial
- Property subtype: Single Family Residence
Materials
- Batts Insulation, Blown-In Insulation, Concrete, CPVC/PVC, Rough-In Plumbing, Stick Built, Vinyl Siding
- Foundation: Concrete Perimeter
- Roof: Architectural Shingle,Asphalt
Condition
- Excellent
- New construction: Yes
- Year built: 2026
Details
- Builder model: SUSSEX
- Builder name: TRIGON HOMES, LLC
Utilities & green energy
- Sewer: Septic = # of BR
- Water: Well
Community & HOA
Community
- Security: Carbon Monoxide Detector(s), Smoke Detector(s)
- Subdivision: None Available
HOA
- Has HOA: No
Location
- Region: Rixeyville
Financial & listing details
- Price per square foot: $292/sqft
- Tax assessed value: $125,000
- Annual tax amount: $586
- Date on market: 6/24/2026
- Listing agreement: Exclusive Right To Sell
- Listing terms: Cash,FHA,Rural Development,USDA Loan,VA Loan,VHDA
- Ownership: Fee Simple
Estimated market value
Not available
Estimated sales range
Not available
Not available
Price history
| Date | Event | Price |
|---|---|---|
| 6/24/2026 | Listed for sale | $641,900+328.2%$292/sqft |
Source:  Bright MLS #VACU2014172 Report a problem Bright MLS #VACU2014172 Report a problem | ||
| 4/14/2026 | Listing removed | $149,900$68/sqft |
Source:  Long & Foster Broker Feed #VACU2012814 Report a problem Long & Foster Broker Feed #VACU2012814 Report a problem | ||
| 3/3/2026 | Listed for sale | $149,900-75.8%$68/sqft |
Source: Bright MLS #VACU2012814 Report a problem | ||
| 2/1/2026 | Listing removed | $619,900$282/sqft |
Source: Bright MLS #VACU2009560 Report a problem | ||
| 1/15/2025 | Listed for sale | $619,900$282/sqft |
Source: Bright MLS #VACU2009560 Report a problem | ||
Public tax history
Tax history is unavailable.
Monthly payment
Est. payment
Payment breakdown
Explore the cost of this home by adjusting the details. Changes won't be saved.Climate risks
Neighborhood: 22737
Nearby schools
Schools provided by the listing agent
- Elementary: Pearl Sample
- Middle: Floyd T. Binns
- High: Eastern View
- District: Culpeper County Public Schools
Source: Bright MLS. This data may not be complete. We recommend contacting the local school district to confirm school assignments for this home.
- $311,2001 bd1 ba820 sqft15389 Ryland Chapel Rd, Rixeyville, VA 22737Off Market
- $192,900-- bd-- ba-- sqft15389 Ryland Chapel Rd, Rixeyville, VA 22737Off Market
- $238,3002 bd1 ba504 sqft15343 Ryland Chapel Rd, Rixeyville, VA 22737Off Market
- $635,9003 bd2 ba1.7k sqftLOT 9 Ryland Chapel Rd, Rixeyville, VA 22737New Construction
Similar homes
- $624,9903 bd3 ba2.5k sqft9117 Bell Mare Ln, Rixeyville, VA 22737New Construction

 Bright MLS
 - $659,9904 bd3 ba2.8k sqft1 Bell Mare Ln, Rixeyville, VA 22737New Construction
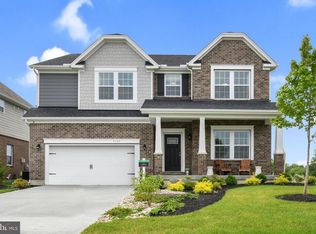 MLS ID #VACU2011052, Dick Bryan, New Home Star Virginia, LLC. Bright MLS
 - $609,9004 bd4 ba2.3k sqft2391 Holly Springs Rd, Amissville, VA 20106For Sale
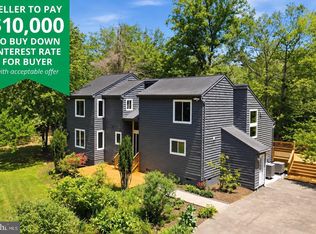 MLS ID #VACU2015192, Tracy Wenger, Samson Properties. Bright MLS
 - $475,0004 bd3 ba1.9k sqft11057 Eggbornsville Rd, Rixeyville, VA 22737For Sale
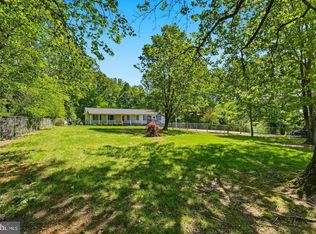 MLS ID #VACU2015134, Kelly Thornton, Long & Foster Real Estate, Inc.. Bright MLS
 - $681,9004 bd3 ba2.1k sqftLOT-20A Eggbornsville Rd, Rixeyville, VA 22737New ConstructionMLS ID #VACU2011658, R.Terry Cheatle, CENTURY 21 New Millennium. Bright MLS
- $649,0004 bd4 ba3.2k sqft11308 Amsterdam Ct, Culpeper, VA 22701For SaleMLS ID #VACU2014586, Angela Allison, Houwzer, LLC. Bright MLS
- $569,9003 bd2 ba1.4k sqftLOT 7 Ryland Chapel Rd, Rixeyville, VA 22737New ConstructionMLS ID #VACU2012920, Jim Cheatle, CENTURY 21 New Millennium. Bright MLS
- $611,9003 bd2 ba1.4k sqftLOT 1 Eggbornsville Rd, Rixeyville, VA 22737New ConstructionMLS ID #VACU2011616, Jim Cheatle, CENTURY 21 New Millennium. Bright MLS
- $439,9003 bd2 ba2.3k sqft11586 Hazel River Rd, Rixeyville, VA 22737For SaleMLS ID #VACU2014874, Wade Caple, Long & Foster Real Estate, Inc.. Bright MLS
- $598,9003 bd2 ba1.4k sqftLOT 5 Ryland Chapel Rd, Rixeyville, VA 22737New ConstructionMLS ID #VACU2014170, R.Terry Cheatle, CENTURY 21 New Millennium. Bright MLS
- $680,0005 bd3 ba2.7k sqft18611 Springs Rd, Jeffersonton, VA 22724For SaleMLS ID #VACU2014486, Jim Miller, Long & Foster Real Estate, Inc.. Bright MLS
- $626,9054 bd3 ba2.9k sqftLOT 12 Lederers Trce, Richardsville, VA 22736New ConstructionMLS ID #VACU2014106, Stephanie Vivanco, Coldwell Banker Elite. Bright MLS
- $584,5003 bd2 ba1.7k sqft11015 Eggbornsville, Rixeyville, VA 22737New ConstructionMLS ID #VACU2013262, Rachael Stephens, Ross Real Estate. Bright MLS
- $594,5004 bd3 ba2.8k sqft11346 Obannons Mill Rd, Boston, VA 22713For SaleMLS ID #VACU2014546, Mandy Brown, Century 21 Redwood Realty. Bright MLS
- $796,9004 bd4 ba2.8k sqftLOT 2 Eggbornsville Rd, Rixeyville, VA 22737New ConstructionMLS ID #VACU2011622, Jim Cheatle, CENTURY 21 New Millennium. Bright MLS
- $639,0003 bd4 ba2.5k sqft16410 Hudson Mill Rd, Culpeper, VA 22701For SaleMLS ID #VACU2014420, Jen Rossy, CENTURY 21 New Millennium. Bright MLS
- $565,0004 bd3 ba2k sqft10036 Kimberly Ct, Warrenton, VA 20186For SaleMLS ID #VAFQ2023944, Steven Leach, Keller Williams Realty. Bright MLS
- $529,9004 bd3 ba1.7k sqft2502 Holly Springs Rd, Amissville, VA 20106For SaleMLS ID #VACU2013304, Tracy Wenger, Samson Properties. Bright MLS
- $636,4054 bd3 ba3k sqftLOT 11 Lederers Trce, Richardsville, VA 22736New ConstructionMLS ID #VACU2013874, Stephanie Vivanco, Coldwell Banker Elite. Bright MLS
- $674,9003 bd3 ba2.1k sqft5414 Germantown Rd, Midland, VA 22728For SaleMLS ID #VAFQ2023712, Dana Phillips, Samson Properties. Bright MLS
