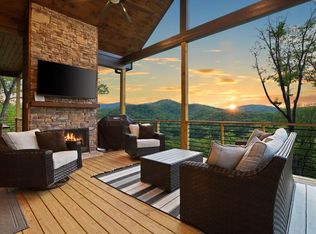
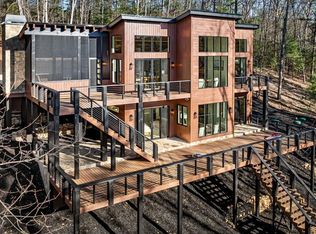
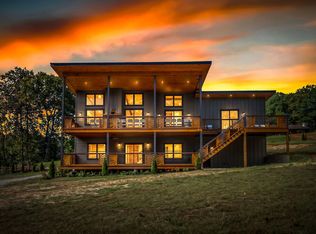
WHERE WESTERN SKI LODGE LUXURY MEETS BLUE RIDGE LIVING!! An extraordinary mountain retreat. Unparalleled craftsmanship. Uncompromising privacy. Introducing a breathtaking new construction western-inspired ski chalet nestled within an exclusive, pristine enclave in the heart of Blue Ridge. Surrounded by National Forest, this remarkable mountain sanctuary offers the ultimate combination of seclusion, sophistication, and convenience. Inspired by the timeless elegance of luxury ski resorts, this architectural masterpiece blends dramatic rooflines, soaring walls of glass, rich natural textures and exquisite stonework to create a mountain estate unlike any other. Thoughtfully designed and brought to life by a talented team of builders, every detail reflects an unwavering commitment to craftsmanship, architectural elegance, and elevated mountain living. Expansive outdoor entertaining spaces and a stunning resort-inspired setting create a seamless connection between the refined interiors and landscape beyond. THE OPPORTUNITY IS JUST AS EXTRAORDINARY AS THE HOME ITSELF! With construction underway, now is the perfect time to collaborate on select finishes and add your own personal touches, transforming a spectacular vision into your very own mountain dream home. A rare opportunity to experience the rugged beauty of Blue Ridge without sacrificing the luxury privacy and sophistication of a world class ski resort. Pristine. Private. Exceptionally Crafted. This is mountain living reimagined.
Active
$2,800,000
LOT 9 Yonah Way, Blue Ridge, GA 30513
4beds
4,914sqft
Residential
Built in 2026
3.33 Acres Lot
$-- Zestimate®
$570/sqft
$42/mo HOA
What's special
Refined interiorsWestern-inspired ski chaletStunning resort-inspired settingExquisite stoneworkDramatic rooflinesSurrounded by national forestSoaring walls of glass
- 10 hours
- 232
- 25
Zillow last checked:
Listing updated:
Listed by:
Laura Elleby 678-736-1132,
Compass - E+E Group
Source: NGBOR,MLS#: 436947
Facts & features
Interior
Bedrooms & bathrooms
- Bedrooms: 4
- Bathrooms: 4
- Full bathrooms: 3
- Partial bathrooms: 1
- Main level bedrooms: 1
Rooms
- Room types: Den, Living Room, Dining Room, Kitchen, Laundry, Bonus Room, Great Room
Primary bedroom
- Level: Main
Heating
- Central
Cooling
- Central Air
Appliances
- Included: Refrigerator, Cooktop, Range, Oven, Microwave, Dishwasher, Washer, Dryer, Freezer, Tankless Water Heater
- Laundry: Main Level, Laundry Room
Features
- Pantry, Ceiling Fan(s), Wet Bar, Cathedral Ceiling(s), Sheetrock, Wood, Entrance Foyer, Eat-in Kitchen, High Speed Internet
- Flooring: Concrete, Wood, Tile
- Windows: Storm Window(s), Insulated Windows
- Basement: Finished
- Number of fireplaces: 3
- Fireplace features: Vented, Gas Log, Wood Burning, Outside
- Furnished: Yes
Interior area
- Total structure area: 4,914
- Total interior livable area: 4,914 sqft
Property
Parking
- Total spaces: 2
- Parking features: Garage, Asphalt
- Garage spaces: 2
- Has uncovered spaces: Yes
Features
- Levels: Two
- Stories: 2
- Patio & porch: Screened, Front Porch, Deck, Covered, Patio
- Exterior features: Private Yard, Retaining Walls
- Has private pool: Yes
- Pool features: Outdoor Pool
- Has view: Yes
- View description: Mountain(s), Year Round, Long Range, Trees/Woods
- Frontage type: Road
Lot
- Size: 3.33 Acres
- Topography: Sloping,Wooded
Details
- Parcel number: 0039 050 A
Construction
Type & style
- Home type: SingleFamily
- Architectural style: Chalet,Cabin,Craftsman
- Property subtype: Residential
Materials
- Frame, Log, Wood Siding, Stone, Concrete
- Foundation: Permanent
- Roof: Shingle,Metal
Condition
- To Be Built
- New construction: Yes
- Year built: 2026
Utilities & green energy
- Sewer: Septic Tank
- Water: Community, Well
Community & HOA
Community
- Features: Gated
- Subdivision: Little Creek
HOA
- Has HOA: Yes
- HOA fee: $500 annually
Location
- Region: Blue Ridge
Financial & listing details
- Price per square foot: $570/sqft
- Date on market: 10/16/2026
- Road surface type: Paved
Estimated market value
Not available
Estimated sales range
Not available
Not available
Price history
| Date | Event | Price |
|---|---|---|
| 10/16/2026 | Listed for sale | $2,800,000$570/sqft |
Source: NGBOR #436947 Report a problem | ||
Public tax history
Tax history is unavailable.
Monthly payment
Est. payment
Payment breakdown
Explore the cost of this home by adjusting the details. Changes won't be saved.Climate risks
Neighborhood: 30513
Similar homes
- $2,845,0004 bd4 ba4.4k sqft188 Paul Dr, Blue Ridge, GA 30513For Sale
 MLS ID #435185, Julie Fitts Queen, REMAX Town & Country - Blue Ridge. NGBOR
 - $2,998,0004 bd5 ba4.1k sqft78 Green Ridge Mountain, Blue Ridge, GA 30513New Construction
 MLS ID #436916, Julie Fitts Queen, REMAX Town & Country - Blue Ridge. NGBOR
 - $2,399,0005 bd6 ba2.8k sqft353 Sowers Rd, Blue Ridge, GA 30513For Sale
 MLS ID #436433, LH Real Estate Group, Engel & Volkers North Georgia Mountains. NGBOR
 - $1,499,9005 bd4 ba3.7k sqft503 Church St, Blue Ridge, GA 30513New Construction
 MLS ID #436839, Kristy Baugh, Ansley Real Estate Christie's Int. Real Estate. NGBOR
