Presenting this legacy waterfront estate for the first time ever. The result of a visionary partnership between Robert Maloney Architects and Thom Schultz / Mercer Builders, this gated European-inspired estate reflects a seamless union of design excellence and masterful construction. Set on over an acre with 100 feet of prime west-facing, no-bank Mercer Island waterfront, offering sweeping lake and city views, a rare private beach, and a dock with boatlift and cover. Arrive via a sweeping, garden-lined drive that winds to an elegant motor court. Exceptionally private and quiet—hidden from the street and neighbors. Inside, timeless architecture evokes grace and grandeur.
Active
Listed by: Realogics Sotheby's Int'l Rlty • Rebecca Gray
$28,000,000
Mercer Island, WA 98040
5beds
8,420sqft
Single Family Residence
Built in 2012
1.34 Acres Lot
$24,388,800 Zestimate®
$3,325/sqft
$-- HOA
What's special
- --
- on Zillow
- 1,336
- views
- 73
- saves
Zillow last checked:
Listing updated:
Listed by:
Rebecca Gray,
Realogics Sotheby's Int'l Rlty
Source: NWMLS as distributed by MLS GRID,MLS#: 2400769
Facts & features
Interior
Bedrooms & bathrooms
- Bedrooms: 5
- Bathrooms: 6
- Full bathrooms: 3
- 3/4 bathrooms: 2
- 1/2 bathrooms: 1
- Main level bathrooms: 1
Primary bedroom
- Level: Second
Bedroom
- Level: Second
Bedroom
- Level: Second
Bedroom
- Level: Second
Bedroom
- Level: Second
Bathroom full
- Level: Second
Bathroom full
- Level: Second
Bathroom full
- Level: Second
Bathroom three quarter
- Level: Lower
Bathroom three quarter
- Level: Second
Other
- Level: Main
Den office
- Level: Second
Dining room
- Level: Main
Entry hall
- Level: Main
Great room
- Level: Main
Kitchen with eating space
- Level: Main
Kitchen without eating space
- Level: Main
Living room
- Level: Main
Rec room
- Level: Lower
Utility room
- Level: Lower
Heating
- Fireplace, 90%+ High Efficiency, Forced Air, Radiant, Recirculation Pump, Electric, Natural Gas
Cooling
- 90%+ High Efficiency, Forced Air
Appliances
- Included: Dishwasher, Disposal, Double Oven, Dryer, Microwave, Refrigerator, See Remarks, Stove(s)/Range(s), Washer, Dishwasher(s), Dryer(s), Garbage Disposal, Microwave(s), Refrigerator(s), Washer(s), Water Heater Location: Lower Level
Features
- Bath Off Primary, Dining Room, High Tech Cabling, Sauna
- Flooring: Ceramic Tile, Concrete, Hardwood, Marble
- Doors: French Doors
- Windows: Dbl Pane/Storm Window
- Basement: Finished
- Number of fireplaces: 7
- Fireplace features: Gas, Main Level: 3, Upper Level: 4, Fireplace
Interior area
- Total structure area: 8,420
- Total interior livable area: 8,420 sqft
Property
Parking
- Total spaces: 4
- Parking features: Driveway, Attached Garage, RV Parking
- Has attached garage: Yes
- Covered spaces: 4
Features
- Levels: Two
- Stories: 2
- Entry location: Main
- Patio & porch: Second Kitchen, Second Primary Bedroom, Bath Off Primary, Dbl Pane/Storm Window, Dining Room, Elevator, Fireplace, Fireplace (Primary Bedroom), French Doors, High Tech Cabling, Indoor Pool, Sauna, Security System, SMART Wired, Sprinkler System, Vaulted Ceiling(s), Walk-In Closet(s), Wet Bar, Wine Cellar, Wired for Generator
- Pool features: Indoor
- Has view: Yes
- View description: City, Lake, Mountain(s)
- Has water view: Yes
- Water view: Lake
- Waterfront features: Lake, No Bank
- Frontage length: Waterfront Ft: 100
Lot
- Size: 1.34 Acres
- Features: Dead End Street, Paved, Secluded, Cable TV, Deck, Dock, Fenced-Fully, Gas Available, Gated Entry, High Speed Internet, Irrigation, Moorage, Patio, RV Parking, Shop, Sprinkler System
- Topography: Level,Partial Slope,Terraces
- Residential vegetation: Garden Space
Details
- Parcel number: 628252RE
- Special conditions: Standard
- Other equipment: Wired for Generator
Construction
Type & style
- Home type: SingleFamily
- Architectural style: 2 Stories w/Bsmnt
- Property subtype: Single Family Residence
Materials
- Cement Planked, Stone, Stucco, Cement Plank
- Foundation: Poured Concrete
- Roof: Tile
Condition
- Very Good
- Year built: 2012
- Major remodel year: 2012
Details
- Builder name: Thom Schultz/Mercer Builders
Utilities & green energy
- Electric: Company: PSE
- Sewer: Sewer Connected, Company: Mercer Island
- Water: Lake, Public, Company: Mercer Island
- Utilities for property: Comcast, Comcast
Community & HOA
Community
- Features: Athletic Court, Boat Launch, Clubhouse, Park, Playground, Trail(s)
- Security: Security System
- Subdivision: West Mercer
Location
- Region: Mercer Island
Financial & listing details
- Price per square foot: $3,325/sqft
- Annual tax amount: $85,024
- Date on market: 6/28/2025
- Listing terms: Conventional
- Inclusions: Dishwasher(s), Double Oven, Dryer(s), Garbage Disposal, Microwave(s), Refrigerator(s), See Remarks, Stove(s)/Range(s), Washer(s)
Estimated market value
$24,388,800
$22.93M - $25.85M
Not available
Price history
| Date | Event | Price |
|---|---|---|
| 3/16/2026 | Listed for sale | $28,000,000$3,325/sqft |
Source:  NWMLS as distributed by MLS GRID #2400769 Report a problem NWMLS as distributed by MLS GRID #2400769 Report a problem | ||
| 2/25/2026 | Pending sale | $28,000,000$3,325/sqft |
Source: NWMLS as distributed by MLS GRID #2400769 Report a problem | ||
| 6/28/2025 | Listed for sale | $28,000,000+378.6%$3,325/sqft |
Source: NWMLS as distributed by MLS GRID #2400769 Report a problem | ||
| 8/27/2007 | Sold | $5,850,000+277.4%$695/sqft |
Source: NWMLS as distributed by MLS GRID #26157238 Report a problem | ||
| 4/24/1998 | Sold | $1,550,000$184/sqft |
Source: Public Record Report a problem | ||
Public tax history
| Year | Property taxes | Tax assessment |
|---|---|---|
| 2025 | $88,740 +4.4% | $13,626,000 +4.9% |
| 2024 | $85,024 +1.3% | $12,990,000 +6.5% |
| 2023 | $83,946 +0.4% | $12,199,000 -10.6% |
| 2022 | $83,631 +11.4% | $13,642,000 +33.8% |
| 2021 | $75,047 +4.2% | $10,196,000 +13.3% |
| 2020 | $72,021 -3% | $9,002,000 -4.2% |
| 2019 | $74,223 +7.4% | $9,401,000 +2.2% |
| 2018 | $69,117 -10.3% | $9,202,000 +3.6% |
| 2017 | $77,019 +27.9% | $8,881,000 +7.5% |
| 2016 | $60,222 | $8,263,000 +10.4% |
| 2015 | $60,222 | $7,483,000 +8.6% |
| 2014 | $60,222 | $6,888,000 -12.9% |
| 2013 | $60,222 | $7,911,000 -2.5% |
| 2012 | -- | $8,111,000 -4.8% |
| 2011 | -- | $8,517,000 +146.3% |
| 2010 | -- | $3,458,000 |
| 2009 | -- | $3,458,000 -17.1% |
| 2007 | -- | $4,173,000 -6.4% |
| 2006 | -- | $4,457,700 +9.9% |
| 2005 | -- | $4,056,700 +63.3% |
| 2001 | $23,735 +26.7% | $2,484,000 +39.9% |
| 2000 | $18,726 | $1,775,000 |
Monthly payment
Est. payment
Payment breakdown
Explore the cost of this home by adjusting the details. Changes won't be saved.Climate risks
Neighborhood: 98040
Nearby schools
Schools provided by the listing agent
- Elementary: Lakeridge Elem
- Middle: Islander Mid
- High: Mercer Isl High
Source: NWMLS as distributed by MLS GRID. This data may not be complete. We recommend contacting the local school district to confirm school assignments for this home.


Similar homes
- $24,000,0007 bd8 ba11k sqft8233 W Mercer Way, Mercer Island, WA 98040Active
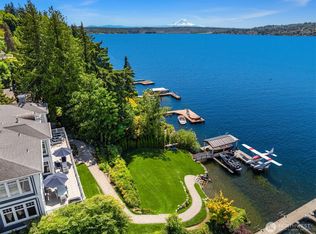 MLS ID #2498514, Kathi Green. NWMLS as distributed by MLS GRID
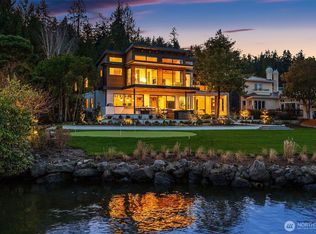
 - $19,500,0005 bd8 ba7.8k sqftLake View Highlands, Mercer Island, WA 98040Active
 MLS ID #2537113, Allison W. Trull. NWMLS as distributed by MLS GRID
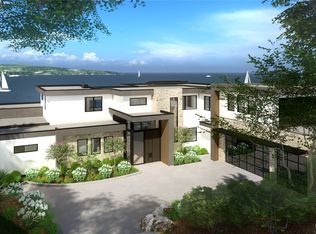
 - $17,900,0005 bd6 ba7.8k sqft5330 Butterworth Road, Mercer Island, WA 98040Active
 MLS ID #2576116, Amy A. Dedoyard. NWMLS as distributed by MLS GRID
 - $28,000,0005 bd7 ba8.2k sqftMoorland Addition, Bellevue, WA 98004Active
 MLS ID #2510315, Melissa Boucher. NWMLS as distributed by MLS GRID
