📲 Book your private tour directly with the listing agent. No Realtor required! 🏡 ST. PETER E END UNIT — ALL FEATURES BELOW INCLUDED IN THE PRICE! Enjoy up to 2,400 sq. ft., 4 bedrooms, 3.5 bathrooms, and a 1-car garage in the Ranson–Charles Town area, with a deck and spacious backyard for outdoor dining and relaxing evenings. The bright, open main level features upgraded cabinetry, quartz kitchen countertops, stainless steel appliances, and a large kitchen island. Luxury vinyl plank flooring in the living room and lower-level bedroom adds style and easy upkeep. Upstairs, retreat to the primary suite with a walk-in closet and a deluxe shower package featuring a spa rain showerhead. Two additional bedrooms and a bedroom-level laundry room with an included washer and dryer make everyday living convenient. The lower-level fourth bedroom includes a private full bathroom and walk-in closet. Bathrooms feature quartz countertops, with 12-by-24-inch tile on the walls and floors of all full bathrooms. The laundry room also includes 12-by-24-inch tile flooring, and smart switches are included! 🔑 Anticipated 2027 Delivery 📲 Call or text for pricing, current incentives, and your private tour! Ask about financing programs for eligible first-time and move-up buyers. Listed features are included in the advertised price for this home. Photos and renderings are for illustration and may show additional optional features. Pricing, incentives, and delivery timing are subject to change. Financing is subject to qualification and availability.
New construction
$384,990
Monroe Ave Homesite 950, Ranson, WV 25438
4beds
2,400sqft
Townhouse
Built in 2027
4,500 Square Feet Lot
$-- Zestimate®
$160/sqft
$64/mo HOA
What's special
Upgraded cabinetryLarge kitchen islandBright open main levelQuartz kitchen countertopsStainless steel appliancesBathrooms feature quartz countertops
- 1 day
- 51
- 6
Zillow last checked:
Listing updated:
Listed by:
Jimmy Thomas 240-527-5508,
New Home Star Virginia, LLC
Source: Bright MLS,MLS#: WVJF2027374
Facts & features
Interior
Bedrooms & bathrooms
- Bedrooms: 4
- Bathrooms: 5
- Full bathrooms: 4
- 1/2 bathrooms: 1
- Main level bathrooms: 5
- Main level bedrooms: 4
Basement
- Area: 0
Heating
- ENERGY STAR Qualified Equipment, Electric
Cooling
- Central Air, Electric
Appliances
- Included: Microwave, Disposal, Dishwasher, Energy Efficient Appliances, Exhaust Fan, Ice Maker, Oven, Oven/Range - Electric, Refrigerator, Stainless Steel Appliance(s), Water Dispenser, Electric Water Heater
- Laundry: Upper Level, Hookup
Features
- Bathroom - Tub Shower, Bathroom - Walk-In Shower, Combination Kitchen/Dining, Combination Kitchen/Living, Entry Level Bedroom, Family Room Off Kitchen, Open Floorplan, Eat-in Kitchen, Kitchen Island, Primary Bath(s), Upgraded Countertops, Walk-In Closet(s), 9'+ Ceilings
- Flooring: Luxury Vinyl, Carpet
- Windows: Energy Efficient
- Has basement: No
- Has fireplace: No
Interior area
- Total structure area: 2,400
- Total interior livable area: 2,400 sqft
- Finished area above ground: 2,400
- Finished area below ground: 0
Property
Parking
- Total spaces: 1
- Parking features: Garage Door Opener, Asphalt, Attached
- Attached garage spaces: 1
- Has uncovered spaces: Yes
Accessibility
- Accessibility features: None
Features
- Levels: Three
- Stories: 3
- Exterior features: Lighting, Rain Gutters, Sidewalks
- Pool features: None
Lot
- Size: 4,500 Square Feet
Details
- Additional structures: Above Grade, Below Grade
- Parcel number: NO TAX RECORD
- Zoning: 0
- Special conditions: Standard
Construction
Type & style
- Home type: Townhouse
- Architectural style: Craftsman
- Property subtype: Townhouse
Materials
- Shake Siding, Vinyl Siding
- Foundation: Slab
- Roof: Architectural Shingle
Condition
- Excellent
- New construction: Yes
- Year built: 2027
Details
- Builder model: St Peter
- Builder name: Maronda Homes
Utilities & green energy
- Sewer: Public Sewer
- Water: Public
- Utilities for property: Cable Available, Phone Available, Sewer Available, Water Available
Community & HOA
Community
- Subdivision: Huntwell West
HOA
- Has HOA: Yes
- Services included: Snow Removal, Trash, Common Area Maintenance
- HOA fee: $64 monthly
Location
- Region: Ranson
- Municipality: Charles Town
Financial & listing details
- Price per square foot: $160/sqft
- Date on market: 11/17/2026
- Listing agreement: Exclusive Agency
- Listing terms: Cash,FHA,USDA Loan,VA Loan,Conventional
- Ownership: Fee Simple
Estimated market value
Not available
Estimated sales range
Not available
Not available
Price history
| Date | Event | Price |
|---|---|---|
| 11/17/2026 | Listed for sale | $384,990$160/sqft |
Source:  Bright MLS #WVJF2027374 Report a problem | ||
Public tax history
Tax history is unavailable.
Monthly payment
Est. payment
Payment breakdown
Explore the cost of this home by adjusting the details. Changes won't be saved.Climate risks
Neighborhood: 25438
Nearby schools
Schools provided by the listing agent
- District: Jefferson County Schools
Source: Bright MLS. This data may not be complete. We recommend contacting the local school district to confirm school assignments for this home.


Similar homes
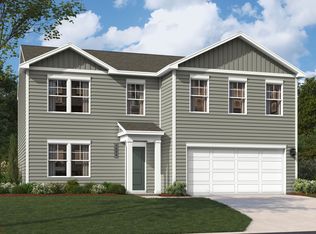
- $349,9904 bd5 ba2.2k sqftSherman Ave Homesite 540, Ranson, WV 25438New Construction

 MLS ID #WVJF2027002, Jimmy Thomas, New Home Star Virginia, LLC. Bright MLS
- from $310,9903 bd3 ba1.7k sqftLancaster Plan, Shenandoah Springs : Townhomes, Ranson, WV 25438New Construction
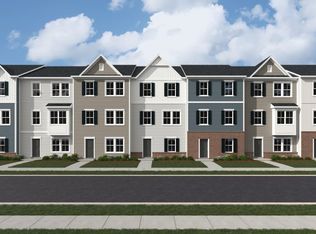 Lennar Homes
- from $309,9904 bd4 ba1.8k sqftMayer Quick Move-in Plan, Parkland Commons, Ranson, WV 25438New Construction
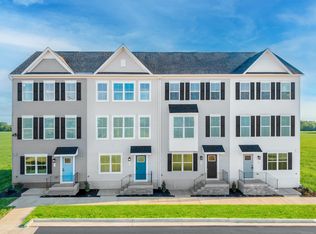 Ryan Homes
- from $389,9904 bd3 ba1.9k sqftPINE Plan, Riverpointe, Charles Town, WV 25414New Construction
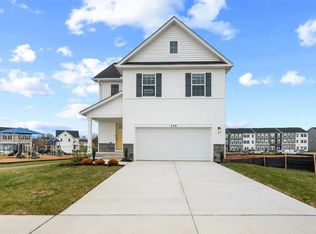 DR Horton
- $324,9903 bd4 ba2.1k sqftSherman Ave Homesite 596, Ranson, WV 25438New ConstructionMLS ID #WVJF2027096, Jimmy Thomas, New Home Star Virginia, LLC. Bright MLS
- $354,9003 bd3 ba2.2k sqft1357 Steed St, Ranson, WV 25438For SaleMLS ID #WVJF2026874, Colin Hayden, Touchstone Realty, LLC. Bright MLS
- $448,0003 bd2 ba1.7k sqft176 Mountain Laurel Blvd, Ranson, WV 25438For SaleMLS ID #WVJF2026954, Kristin Higy, Dandridge Realty Group, LLC. Bright MLS
- $374,8004 bd3 ba1.9k sqft98 Rex Dr, Ranson, WV 25438For SaleMLS ID #WVJF2024978, Patricia Salgado, Metas Realty Group, LLC. Bright MLS
- $389,0004 bd3 ba1.7k sqft103 Gumspring Dr, Charles Town, WV 25414For SaleMLS ID #WVJF2026294, Tracy Kable, Real Broker. Bright MLS
- $425,0004 bd3 ba1.7k sqft83 Dove Rd, Charles Town, WV 25414For SaleMLS ID #WVJF2026384, Kathy Shank, Samson Properties. Bright MLS
- $449,0004 bd4 ba2.6k sqft42 Trout Lily Dr, Ranson, WV 25438For SaleMLS ID #WVJF2027310, Hannah Gulotta, EXP Realty. Bright MLS
- $395,0005 bd2 ba2.2k sqft135 Blakeley Pl, Charles Town, WV 25414For SaleMLS ID #WVJF2026520, Richard Fletcher, Samson Properties. Bright MLS
- $349,9004 bd3 ba1.4k sqft372 Euclid Ave, Charles Town, WV 25414For SaleMLS ID #WVJF2026752, Robert Bir, Samson Properties. Bright MLS
- $399,9904 bd3 ba1.9k sqft402 Eclipse St, Charles Town, WV 25414New ConstructionBright MLS
