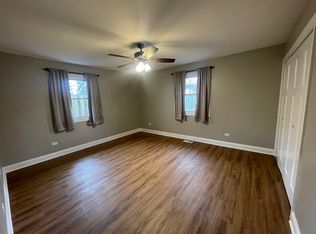
Welcome to this well-loved home in the sought-after Aurora University area, one of the most established and convenient pockets on the west side. This home is situated steps from Freeman Elementary School and playground. This home's main level features hardwood floors throughout, with easy-care ceramic tile in the kitchen. The eat-in kitchen offers an abundance of cabinets. Downstairs you'll find a full basement that gives you the opportunity to create additional living space. In the basement you'll also find plumbing to add an additional bathroom. Although the home does need some work, it's exactly where the opportunity lies. You get the chance to update and personalize the space to your own taste and build instant equity along the way rather than paying a premium for someone else's finishes. The bones are here, the location is unbeatable, and the possibilities are wide open. Bring your ideas and imagination and turn this into the home you've always wanted, in an area you'll love coming home to. The Aurora University neighborhood is one of Aurora's most loved communities, known for its charm, tree-lined streets, beautiful homes, and wonderful neighbors. Enjoy being just minutes from the local Prisco's Family Market, restaurants, parks, schools, the Aurora University campus, the Metra station, and I-88 for an easy commute. Home is being sold AS-IS
Contingent
$275,000
223 S Randall Rd, Aurora, IL 60506
5beds
1,272sqft
Single Family Residence
Built in 1954
9,409 Square Feet Lot
$-- Zestimate®
$216/sqft
$-- HOA
What's special
Abundance of cabinetsEat-in kitchenFull basementHardwood floors throughout
- --
- 1,077
- views
- 94
- saves
Likely to sell faster than
Zillow last checked:
Listing updated:
Listed by:
Maria Mastrolonardo, CSC,E-PRO,PSA,SFR,SRES 630-248-6077,
RE/MAX of Naperville
Source: MRED as distributed by MLS GRID,MLS#: 12763222
Facts & features
Interior
Bedrooms & bathrooms
- Bedrooms: 5
- Bathrooms: 1
- Full bathrooms: 1
Rooms
- Room types: Screened Porch, Bedroom 5
Primary bedroom
- Features: Flooring (Hardwood)
- Level: Main
- Area: 156 Square Feet
- Dimensions: 12X13
Bedroom 2
- Features: Flooring (Hardwood)
- Level: Main
- Area: 132 Square Feet
- Dimensions: 11X12
Bedroom 3
- Features: Flooring (Hardwood)
- Level: Main
- Area: 132 Square Feet
- Dimensions: 11X12
Bedroom 4
- Features: Flooring (Ceramic Tile)
- Level: Basement
- Area: 320 Square Feet
- Dimensions: 16X20
Bedroom 5
- Features: Flooring (Ceramic Tile)
- Level: Basement
- Area: 140 Square Feet
- Dimensions: 14X10
Dining room
- Features: Flooring (Hardwood)
- Level: Main
- Area: 182 Square Feet
- Dimensions: 14X13
Family room
- Features: Flooring (Ceramic Tile)
- Level: Basement
- Area: 288 Square Feet
- Dimensions: 16X18
Kitchen
- Features: Kitchen (Eating Area-Breakfast Bar), Flooring (Ceramic Tile)
- Level: Main
- Area: 143 Square Feet
- Dimensions: 11X13
Laundry
- Level: Basement
- Area: 374 Square Feet
- Dimensions: 17X22
Living room
- Features: Flooring (Hardwood)
- Level: Main
- Area: 252 Square Feet
- Dimensions: 18X14
Screened porch
- Features: Flooring (Other)
- Level: Main
- Area: 154 Square Feet
- Dimensions: 11X14
Heating
- Natural Gas, Forced Air
Cooling
- Central Air
Appliances
- Included: Range, Microwave, Refrigerator, Washer
Features
- Basement: Partially Finished,Bath/Stubbed,Full
Interior area
- Total structure area: 0
- Total interior livable area: 1,272 sqft
Property
Parking
- Total spaces: 1
- Parking features: Concrete, Garage Door Opener, Yes, Garage Owned, Detached, Garage
- Garage spaces: 1
- Has uncovered spaces: Yes
Accessibility
- Accessibility features: Roll-In Shower, Disability Access
Features
- Stories: 1
- Patio & porch: Patio, Screened
- Fencing: Fenced
Lot
- Size: 9,409 Square Feet
- Dimensions: 61.5X153
Details
- Parcel number: 1520333015
- Special conditions: Court Approval Required
Construction
Type & style
- Home type: SingleFamily
- Architectural style: Ranch
- Property subtype: Single Family Residence
Materials
- Frame
- Roof: Asphalt
Condition
- New construction: No
- Year built: 1954
Details
- Builder model: Ranch
Utilities & green energy
- Sewer: Public Sewer
- Water: Public
Community & HOA
Community
- Features: Curbs, Sidewalks, Street Paved
HOA
- Services included: None
Location
- Region: Aurora
Financial & listing details
- Price per square foot: $216/sqft
- Tax assessed value: $265,053
- Annual tax amount: $5,819
- Date on market: 9/18/2026
- Ownership: Fee Simple
Estimated market value
Not available
Estimated sales range
Not available
Not available
Price history
| Date | Event | Price |
|---|---|---|
| 9/18/2026 | Listing removed | $275,000$216/sqft |
Source:  MRED as distributed by MLS GRID #12711880 Report a problem MRED as distributed by MLS GRID #12711880 Report a problem | ||
| 8/28/2026 | Listed for sale | $275,000+31%$216/sqft |
Source: MRED as distributed by MLS GRID #12711880 Report a problem | ||
| 6/13/2007 | Sold | $210,000+20%$165/sqft |
Source: MRED as distributed by MLS GRID #06479064 Report a problem | ||
| 1/23/2004 | Sold | $175,000$138/sqft |
Source: Public Record Report a problem | ||
Public tax history
| Year | Property taxes | Tax assessment |
|---|---|---|
| 2025 | $5,819 +1% | $88,351 +9.4% |
| 2024 | $5,762 +4.8% | $80,767 +11.9% |
| 2023 | $5,496 +3.7% | $72,165 +9.6% |
| 2022 | $5,297 +4.8% | $65,844 +7.4% |
| 2021 | $5,053 +5.9% | $61,301 +7.7% |
| 2020 | $4,769 +4.3% | $56,940 +7.9% |
| 2019 | $4,572 -0.5% | $52,756 +1.4% |
| 2018 | $4,596 -5.5% | $52,035 -2.3% |
| 2017 | $4,862 -8.6% | $53,239 +6.4% |
| 2016 | $5,317 | $50,050 +13.2% |
| 2015 | -- | $44,229 +7.1% |
| 2014 | -- | $41,284 -1.1% |
| 2013 | -- | $41,749 -15.8% |
| 2012 | -- | $49,601 -11.1% |
| 2011 | -- | $55,764 -6% |
| 2010 | -- | $59,310 -4.3% |
| 2009 | -- | $61,995 -10.1% |
| 2008 | -- | $68,982 +0.9% |
| 2007 | -- | $68,382 +6.6% |
| 2006 | -- | $64,136 +7.5% |
| 2005 | -- | $59,634 +6.7% |
| 2004 | -- | $55,879 +7.3% |
| 2003 | -- | $52,092 +8.2% |
| 2002 | -- | $48,140 +8.6% |
| 2001 | -- | $44,340 +6.6% |
| 2000 | -- | $41,599 |
Find assessor info on the county website
Monthly payment
Est. payment
Payment breakdown
Explore the cost of this home by adjusting the details. Changes won't be saved.Climate risks
Neighborhood: Boulevard District
Nearby schools
Schools provided by the listing agent
- Elementary: Freeman Elementary School
- Middle: Washington Middle School
- High: West Aurora High School
- District: 129
Source: MRED as distributed by MLS GRID. This data may not be complete. We recommend contacting the local school district to confirm school assignments for this home.
Similar homes
- $295,0004 bd2 ba1.7k sqft540 Hoyles Ave, Aurora, IL 60505Active
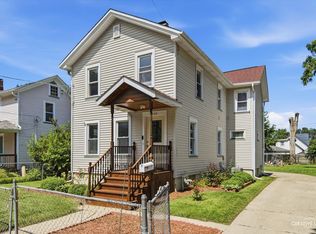 MLS ID #12739360, Malanie Moreno, Keller Williams Innovate - Aurora. MRED as distributed by MLS GRID
 - $289,9003 bd1 ba750 sqft1135 E Galena Blvd, Aurora, IL 60505Active
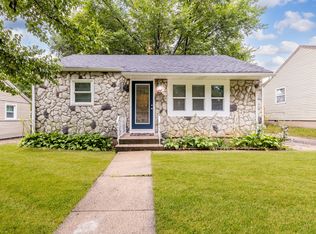 MLS ID #12776083, Adriana Del Toro, Results Realty ERA Powered. MRED as distributed by MLS GRID
 - $295,0003 bd1 ba1k sqft57 Afton Dr, Montgomery, IL 60538New
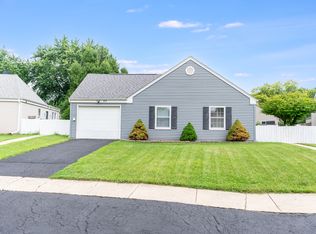 MLS ID #12782189, Alejandra Barrios, John Greene Realtor. MRED as distributed by MLS GRID
 - $395,0004 bd3 ba1.4k sqft(Undisclosed Address), Aurora, IL 60504New
 MLS ID #12775891, Maha Ahmad, Coldwell Banker Realty. MRED as distributed by MLS GRID
