Looking for a ranch-style duplex in a desirable location? This well-appointed home in Rockwell Estates offers a spacious, open-concept floor plan designed for comfortable everyday living. The bright kitchen features white cabinetry, granite countertops, stainless steel appliances, and a generously sized island overlooking the combined living and dining areas. The primary suite provides a comfortable retreat with a private full bath and large walk-in closet. An upstairs loft offers exceptional versatility and can serve as a family room, home office, exercise area, or potential additional bedroom, complete with a convenient half bath. A unique partial basement provides excellent storage space, while first-floor laundry adds everyday convenience. Step outside through the sliding glass doors to enjoy the backyard patio-perfect for relaxing or entertaining. Completing the home is an attached, clean and finished garage. Don't miss the opportunity to make this Rockwell Estates duplex your next home. Schedule your showing today!
New
$299,000
Morris, IL 60450
2beds
1,680sqft
Duplex, Single Family Residence
Built in 2021
-- sqft lot
$-- Zestimate®
$178/sqft
$-- HOA
What's special
Primary suiteGenerously sized islandFirst-floor laundrySpacious open-concept floor planBright kitchenWhite cabinetryConvenient half bath
- 20 hours
- 163
- 6
Zillow last checked:
Listing updated:
Listed by:
Jim Maskel, SFR 815-693-0180,
Advantage Realty, Inc.
Source: MRED as distributed by MLS GRID,MLS#: 12726689
Facts & features
Interior
Bedrooms & bathrooms
- Bedrooms: 2
- Bathrooms: 3
- Full bathrooms: 2
- 1/2 bathrooms: 1
Rooms
- Room types: Foyer, Walk In Closet
Primary bedroom
- Features: Flooring (Carpet), Window Treatments (Blinds, Curtains/Drapes), Bathroom (Full, Shower Only)
- Level: Main
- Area: 195 Square Feet
- Dimensions: 15X13
Bedroom 2
- Features: Flooring (Carpet), Window Treatments (Blinds, Curtains/Drapes)
- Level: Main
- Area: 110 Square Feet
- Dimensions: 10X11
Dining room
- Features: Flooring (Luxury Vinyl), Window Treatments (Blinds, Curtains/Drapes)
- Level: Main
- Area: 120 Square Feet
- Dimensions: 8X15
Family room
- Features: Flooring (Carpet)
- Level: Second
- Area: 408 Square Feet
- Dimensions: 12X34
Foyer
- Features: Flooring (Luxury Vinyl)
- Level: Main
- Area: 32 Square Feet
- Dimensions: 4X8
Kitchen
- Features: Kitchen (Galley), Flooring (Luxury Vinyl)
- Level: Main
- Area: 140 Square Feet
- Dimensions: 10X14
Laundry
- Features: Flooring (Luxury Vinyl)
- Level: Main
- Area: 25 Square Feet
- Dimensions: 5X5
Living room
- Features: Flooring (Luxury Vinyl), Window Treatments (Blinds, Curtains/Drapes)
- Level: Main
- Area: 210 Square Feet
- Dimensions: 15X14
Walk in closet
- Features: Flooring (Carpet)
- Level: Main
- Area: 48 Square Feet
- Dimensions: 6X8
Heating
- Natural Gas, Forced Air
Cooling
- Central Air
Appliances
- Included: Range, Microwave, Refrigerator, Washer, Dryer, Disposal, Stainless Steel Appliance(s), Range Hood, Gas Water Heater
- Laundry: Main Level, Washer Hookup, Gas Dryer Hookup, In Unit
Features
- 1st Floor Bedroom, 1st Floor Full Bath, Walk-In Closet(s), Open Floorplan
- Flooring: Carpet
- Windows: Window Treatments, Drapes
- Basement: Sub-Basement,Partial
Interior area
- Total structure area: 2,952
- Total interior livable area: 1,680 sqft
Property
Parking
- Total spaces: 2
- Parking features: Concrete, Garage Door Opener, Yes, Garage Owned, Attached, Garage
- Attached garage spaces: 2
- Has uncovered spaces: Yes
Accessibility
- Accessibility features: No Disability Access
Features
- Patio & porch: Patio
Lot
- Size: 9,000 Square Feet
- Dimensions: 50X180
Details
- Parcel number: 0231427040
- Special conditions: None
- Other equipment: TV-Cable, Ceiling Fan(s), Sump Pump
Construction
Type & style
- Home type: MultiFamily
- Property subtype: Duplex, Single Family Residence
Materials
- Concrete
- Foundation: Concrete Perimeter
- Roof: Asphalt
Condition
- New construction: No
- Year built: 2021
Utilities & green energy
- Electric: Circuit Breakers, 200+ Amp Service
- Sewer: Public Sewer
- Water: Public
Community & HOA
Community
- Features: Sidewalks, Street Lights
- Security: Carbon Monoxide Detector(s)
HOA
- Services included: None
Location
- Region: Morris
Financial & listing details
- Price per square foot: $178/sqft
- Annual tax amount: $4,713
- Date on market: 9/8/2026
- Ownership: Fee Simple
Estimated market value
Not available
Estimated sales range
Not available
Not available
Price history
| Date | Event | Price |
|---|---|---|
| 9/8/2026 | Listed for sale | $299,000+44.8%$178/sqft |
Source:  MRED as distributed by MLS GRID #12726689 Report a problem MRED as distributed by MLS GRID #12726689 Report a problem | ||
| 6/9/2021 | Sold | $206,550+0.8%$123/sqft |
Source: MRED as distributed by MLS GRID #10984372 Report a problem | ||
| 2/1/2021 | Contingent | $204,865$122/sqft |
Source: MRED as distributed by MLS GRID #10984372 Report a problem | ||
| 2/1/2021 | Listed for sale | $204,865$122/sqft |
Source: MRED as distributed by MLS GRID #10984372 Report a problem | ||
Public tax history
| Year | Property taxes | Tax assessment |
|---|---|---|
| 2024 | $4,644 -0.2% | $82,039 +4.2% |
| 2023 | $4,654 +1.7% | $78,703 +6.3% |
| 2022 | $4,574 | $74,031 |
Monthly payment
Est. payment
Payment breakdown
Explore the cost of this home by adjusting the details. Changes won't be saved.Climate risks
Neighborhood: 60450
Nearby schools
Schools provided by the listing agent
- Elementary: Saratoga Elementary School
- Middle: Saratoga Elementary School
- High: Morris Community High School
- District: 60C
Source: MRED as distributed by MLS GRID. This data may not be complete. We recommend contacting the local school district to confirm school assignments for this home.
Similar homes
- $329,9003 bd3 ba1.9k sqft1932 Taller Rd, Morris, IL 60450Active
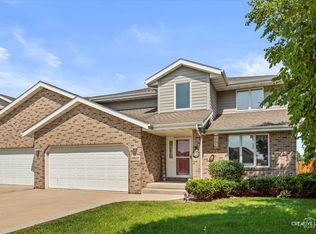 MLS ID #12749782, Chris McGary, eXp Realty. MRED as distributed by MLS GRID
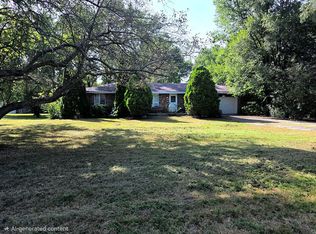
 - $319,0004 bd2 ba1.7k sqft3645 Beth Dr, Morris, IL 60450For Sale By Owner
- $275,0004 bd2 ba1.2k sqft426 E Jefferson St, Morris, IL 60450New
 MLS ID #12752766, Gloria Durkee, Crosstown Realtors Inc.. MRED as distributed by MLS GRID
 - $305,0003 bd2 ba1.8k sqft422 W Jefferson St, Morris, IL 60450Active
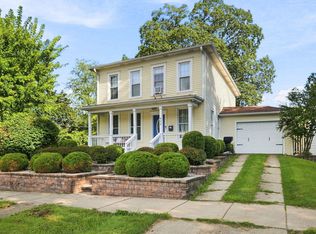 MLS ID #12744229, Lorrie Toler, Keller Williams Infinity. MRED as distributed by MLS GRID
