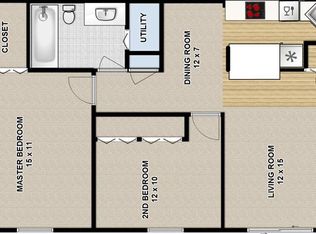
FULLY REMODELED TWO BEDROOM CONDO IN A GREAT LOCATION! FULLY REMODELED KITCHEN WITH NEW CABINETS, QUARTZ COUNTERTOPS, BACKSPLASH AND ALL NEW STAINLESS STEEL APPLIANCES. ALL NEW LAMINATE FLOORING THROUGHOUT THE ENTIRE UNIT. UNIT FULLY PAINTED AND ALL NEW LIGHT FIXTURES INSTALLED. BATHROOM UPDATED WITH NEW VANITY AND QUARTZ TOP. NEWER VINYL PATIO DOOR, WINDOWS AND NEW WINDOW TREATMENTS! LAUNDRY AND EXTRA STORAGE ON LOWER LEVEL, NO EXEMPTIONS ON TAXES. GREAT LOCATION CLOSE TO SHOPPING, ENTERTAINMENT, RESTAURANTS AND FOREST PRESERVES. MUST SEE!!
Active
Price cut: $10.1K (9/26)
$198,900
Mount Prospect, IL 60056
2beds
900sqft
Condominium, Single Family Residence
Built in 1981
-- sqft lot
$195,700 Zestimate®
$221/sqft
$380/mo HOA
What's special
Fully remodeled kitchenQuartz countertopsNewer vinyl patio doorUnit fully paintedNew window treatmentsNew cabinets
- 50 days
- 271
- 9
Zillow last checked:
Listing updated:
Listed by:
Keith Daniel 773-745-1000,
Chicagoland Brokers Inc.
Source: MRED as distributed by MLS GRID,MLS#: 12736635
Facts & features
Interior
Bedrooms & bathrooms
- Bedrooms: 2
- Bathrooms: 1
- Full bathrooms: 1
Rooms
- Room types: No additional rooms
Primary bedroom
- Features: Flooring (Vinyl)
- Level: Main
- Area: 176 Square Feet
- Dimensions: 16X11
Bedroom 2
- Features: Flooring (Vinyl)
- Level: Main
- Area: 120 Square Feet
- Dimensions: 12X10
Dining room
- Features: Flooring (Vinyl)
- Level: Main
- Area: 88 Square Feet
- Dimensions: 11X8
Kitchen
- Features: Kitchen (Galley), Flooring (Vinyl)
- Level: Main
- Area: 66 Square Feet
- Dimensions: 11X6
Living room
- Features: Flooring (Vinyl)
- Level: Main
- Area: 195 Square Feet
- Dimensions: 15X13
Heating
- Electric
Cooling
- Central Air
Appliances
- Included: Range, Dishwasher, Refrigerator
Features
- Storage, Quartz Counters
- Flooring: Laminate
- Basement: None
Interior area
- Total structure area: 0
- Total interior livable area: 900 sqft
Property
Parking
- Total spaces: 1
- Parking features: Asphalt, Assigned, Guest, Yes
Accessibility
- Accessibility features: No Disability Access
Features
- Exterior features: Balcony
Details
- Parcel number: 03254000201032
- Special conditions: None
Construction
Type & style
- Home type: Condo
- Property subtype: Condominium, Single Family Residence
Materials
- Brick
Condition
- New construction: No
- Year built: 1981
- Major remodel year: 2026
Utilities & green energy
- Electric: Circuit Breakers
- Sewer: Public Sewer
- Water: Lake Michigan
Community & HOA
Community
- Subdivision: Mcdonald Creek
HOA
- Has HOA: Yes
- Services included: Water, Insurance, Exterior Maintenance, Lawn Care, Scavenger, Snow Removal
- HOA fee: $380 monthly
Location
- Region: Mount Prospect
Financial & listing details
- Price per square foot: $221/sqft
- Annual tax amount: $2,969
- Date on market: 8/21/2026
- Ownership: Condo
Estimated market value
$195,700
$186,000 - $205,000
$1,897/mo
Price history
| Date | Event | Price |
|---|---|---|
| 9/26/2026 | Price change | $198,900-4.8%$221/sqft |
Source:  MRED as distributed by MLS GRID #12736635 Report a problem MRED as distributed by MLS GRID #12736635 Report a problem | ||
| 8/21/2026 | Listed for sale | $209,000+113.3%$232/sqft |
Source: MRED as distributed by MLS GRID #12736635 Report a problem | ||
| 8/14/2009 | Sold | $98,000$109/sqft |
Source: Public Record Report a problem | ||
Public tax history
| Year | Property taxes | Tax assessment |
|---|---|---|
| 2024 | $3,068 +3.3% | $9,892 +0% |
| 2023 | $2,969 +4.2% | $9,890 |
| 2022 | $2,849 -2.1% | $9,890 +12.7% |
| 2021 | $2,911 +3.5% | $8,773 |
| 2020 | $2,813 -0.3% | $8,773 -10.3% |
| 2019 | $2,821 +33% | $9,783 +48.4% |
| 2018 | $2,121 +0.9% | $6,594 |
| 2017 | $2,102 +6.6% | $6,594 |
| 2016 | $1,972 -8.4% | $6,594 -0.4% |
| 2015 | $2,153 +1.6% | $6,619 |
| 2014 | $2,118 +2.5% | $6,619 |
| 2013 | $2,067 -4.8% | $6,619 -14.9% |
| 2012 | $2,171 -7.2% | $7,775 -12.3% |
| 2011 | $2,339 +0.6% | $8,869 |
| 2010 | $2,324 -27.4% | $8,869 -34.4% |
| 2009 | $3,204 +140.1% | $13,529 -7% |
| 2008 | $1,334 +3.8% | $14,547 |
| 2007 | $1,285 -3.3% | $14,547 +30.2% |
| 2006 | $1,329 +7.9% | $11,170 |
| 2005 | $1,231 -12% | $11,170 |
| 2004 | $1,400 -2.5% | $11,170 +30.2% |
| 2003 | $1,436 +3.6% | $8,579 |
| 2002 | $1,385 +27.1% | $8,579 |
| 2001 | $1,090 +0.2% | $8,579 +17.6% |
| 2000 | $1,088 +1.9% | $7,293 |
| 1999 | $1,067 | $7,293 |
Monthly payment
Est. payment
Payment breakdown
Explore the cost of this home by adjusting the details. Changes won't be saved.Climate risks
Neighborhood: 60056
Nearby schools
Schools provided by the listing agent
- District: 21
Source: MRED as distributed by MLS GRID. This data may not be complete. We recommend contacting the local school district to confirm school assignments for this home.
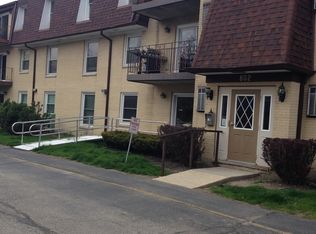
- $166,9002 bd1 ba1k sqft802 N River Rd APT 1A, Mount Prospect, IL 60056Off Market
- $114,0001 bd-- ba87k sqft802 N River Rd UNIT 1B, Mount Prospect, IL 60056Sold
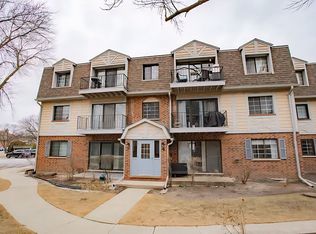
- $146,7001 bd1 ba700 sqft802 N River Rd UNIT 1C, Mount Prospect, IL 60056Off Market
- $186,9002 bd1 ba1k sqft802 N River Rd UNIT 1D, Mount Prospect, IL 60056Off Market
Similar homes
- $--2 bd1 ba1k sqft814 N River Rd APT 1A, Mount Prospect, IL 60056Auction
 Auction.com 2
 - $245,0002 bd2 ba1.2k sqft290 N Westgate Rd APT 100, Mount Prospect, IL 60056New
 MLS ID #12782272, Vladan Kostic, In Business Real Estate. MRED as distributed by MLS GRID
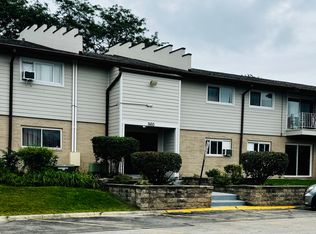
 - $204,0002 bd2 ba1k sqft3256 Sanders Rd APT 4E, Northbrook, IL 60062For Sale By Owner
- $184,9002 bd1 ba900 sqft860 E Old Willow Rd APT 138, Prospect Heights, IL 60070Active
 MLS ID #12763053, Patricia Giraldo, Inspire Realty Group. MRED as distributed by MLS GRID
