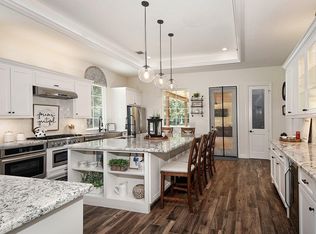
Discover a private luxury retreat on 44.5 Unrestricted acres in Montgomery County, just minutes from Willis & The Woodlands. Tucked behind a ~1,000 ft driveway and hidden from the road, this custom-built estate offers unmatched seclusion with 7 cleared acres and 37 wooded acres featuring trails & a stocked pond. Built in 2019, the home showcases tile flooring throughout, granite/quartz countertops, and three ensuite bedrooms plus a flexible office. The Kitchen offers a large island, gas cooktop & plenty of cabinet space. Designed for comfort and efficiency w/spray foam insulation, solar array, whole-home generator, and advanced water filtration. The resort-style outdoor space features a heated/chilled pool w/beach entry, waterfall, spa, swim jets & huge patio. Additional highlights include RV/boat storage, epoxy-floor garage, equipment shed & AG exemption for extremely low taxes! Fully fenced & not in a flood zone—refined country living at its finest! Schedule your private tour today!
For sale
$2,975,000
Mount Zion Rd, New Waverly, TX 77358
3beds
3,100sqft
Farm
Built in 2019
44.5 Acres Lot
$-- Zestimate®
$960/sqft
$-- HOA
What's special
Epoxy-floor garageFully fencedFlexible officeTile flooring throughoutThree ensuite bedroomsHuge patioEquipment shed
- 20 days
- 12
- 0
Zillow last checked:
Listing updated:
Listed by:
Michael Seder TREC #0421100 832-381-8424,
eXp Realty LLC
Source: HAR,MLS#: 32076034
Facts & features
Interior
Bedrooms & bathrooms
- Bedrooms: 3
- Bathrooms: 5
- Full bathrooms: 4
- 1/2 bathrooms: 1
Primary bedroom
- Level: First
- Area: 342
- Dimensions: 19 x 18
Bedroom
- Level: First
- Area: 196
- Dimensions: 14 x 14
Bedroom
- Level: First
- Area: 414
- Dimensions: 23 x 18
Primary bathroom
- Level: First
- Area: 234
- Dimensions: 18 x 13
Other
- Level: First
- Area: 672
- Dimensions: 42 x 16
Kitchen
- Level: First
- Area: 420
- Dimensions: 21 x 20
Living room
- Level: First
- Area: 500
- Dimensions: 25 x 20
Office
- Level: First
- Area: 168
- Dimensions: 14 x 12
Utility room
- Level: First
- Area: 128
- Dimensions: 16 x 8
Heating
- Electric, Solar
Cooling
- Ceiling Fan(s), Electric, Solar Assisted
Appliances
- Included: ENERGY STAR Qualified Appliances, Refrigerator, Water Softener, Electric Oven, Microwave, Gas Cooktop, Dishwasher
- Laundry: Electric Dryer Hookup, Gas Dryer Hookup, Washer Hookup
Features
- All Bedrooms Down, En-Suite Bath, Primary Bed - 1st Floor, Walk-In Closet(s)
- Flooring: Tile
- Doors: Insulated Doors
- Windows: Insulated/Low-E windows, Window Coverings
- Number of fireplaces: 1
- Fireplace features: Gas
Interior area
- Total structure area: 3,100
- Total interior livable area: 3,100 sqft
Video & virtual tour
Property
Parking
- Total spaces: 5
- Parking features: Attached, Oversized, Additional Parking, Electric Gate, Garage Door Opener, Boat, RV Access/Parking, Detached Carport
- Attached garage spaces: 3
- Carport spaces: 2
- Covered spaces: 5
Features
- Stories: 1
- Has private pool: Yes
- Pool features: Heated, In Ground, Pool/Spa Combo
- Fencing: Fenced
- Has view: Yes
- View description: Water
- Has water view: Yes
- Water view: Water
- Waterfront features: Pond
Lot
- Size: 44.5 Acres
- Features: Pasture, Other, Wooded, 20 Up to 50 Acres
Details
- Additional structures: Auxiliary Building, Shed(s)
- Parcel number: 32360
Construction
Type & style
- Home type: SingleFamily
- Architectural style: Traditional
- Property subtype: Farm
Materials
- Spray Foam Insulation, Cement Board, Wood
- Foundation: Slab
Condition
- New construction: No
- Year built: 2019
Utilities & green energy
- Sewer: Aerobic Septic, Septic Tank
- Water: Well
Green energy
- Green verification: ENERGY STAR Certified Homes
- Energy efficient items: Thermostat, Lighting, HVAC, Exposure/Shade, Other Energy Features
Community & HOA
Location
- Region: New Waverly
Financial & listing details
- Price per square foot: $960/sqft
- Annual tax amount: $5,389
- Date on market: 10/27/2026
- Listing terms: Cash,Conventional
- Exclusions: See Exclusions List Attached
- Road surface type: Concrete, Dirt, Gravel
Estimated market value
Not available
Estimated sales range
Not available
Not available
Price history
| Date | Event | Price |
|---|---|---|
| 10/27/2026 | Listed for sale | $2,975,000$960/sqft |
Source:  HAR #32076034 Report a problem | ||
Public tax history
Tax history is unavailable.
Monthly payment
Est. payment
Payment breakdown
Explore the cost of this home by adjusting the details. Changes won't be saved.Climate risks
Neighborhood: 77358
Nearby schools
Schools provided by the listing agent
- Elementary: Parmley Elementary School
- Middle: Lynn Lucas Middle School
- High: Willis High School
Source: HAR. This data may not be complete. We recommend contacting the local school district to confirm school assignments for this home.
- $2,975,0003 bd5 ba3.1k sqft5132 Mount Zion Rd, New Waverly, TX 77358For Sale
- $763,900-- bd2 ba2.2k sqft5120 Mount Zion Rd, New Waverly, TX 77358Off Market
- $197,3003 bd2 ba1.3k sqft5092 Mount Zion Rd, New Waverly, TX 77358Off Market
- $350,2004 bd3 ba2.4k sqft5078 Mount Zion Rd, New Waverly, TX 77358Off Market

Similar homes
- $2,975,0003 bd5 ba3.1k sqft5132 Mount Zion Rd, New Waverly, TX 77358For SaleMLS ID #39641923, Michael Seder, eXp Realty LLC. HAR
- $3,250,0003 bd3 ba2.6k sqft838 State Highway 150, New Waverly, TX 77358For Sale
 MLS ID #65497004, Kaki Herring, Top Guns Realty on Lake Conroe. HAR
- $1,499,9994 bd3 ba3.4k sqft22 Mount Zion Rd, New Waverly, TX 77358For Sale
 MLS ID #18090530, Kolby Wells, Top Guns Realty on Lake Conroe. HAR
- $2,450,0004 bd4 ba3.7k sqft1701 Oak Ridge Rd, Willis, TX 77378For Sale
 MLS ID #72326637, Claudia Woolhouse, CB&A, Realtors. HAR
