Welcome to your own private slice of the Northwoods. Nestled on 36 acres of mature woodland just minutes from Stone Lake, this 2-bedroom, 1-bath farmhouse offers the perfect blend of privacy, recreation, and country living. Towering white and red pines surround the property, creating a peaceful setting filled with the sights, sounds, and fresh scent of the Northwoods.
The farmhouse is full of character and ready for its next chapter. Whether you're looking for a full-time residence, a weekend getaway, or a hunting and recreational basecamp, this property offers endless possibilities to make it your own.
Additional outbuildings include a 500 sq. ft. bunkhouse, perfect for guests, a hunting cabin, studio, or home office; an older barn with rustic charm and potential for storage, hobby use, or restoration; and a spacious 3-car garage with plenty of room for vehicles, ATVs, snowmobiles, tools, and outdoor gear.
With abundant wildlife, mature timber, and room to explore, this property is a rare opportunity to own acreage in the heart of Wisconsin's Northwoods while remaining close to the conveniences of Stone Lake. Approximately 35 acres are enrolled in the Managed Forest Law Open (MFL-Open) program, providing potential tax benefits while allowing public access as required under the program. A unique combination of privacy, recreational opportunities, and long-term stewardship makes this property truly special.
Under contract
$159,900
N 5439 Lake Road, Stone Lake, WI 54876
2beds
1,336sqft
Single Family Residence
Built in 1900
36.4 Acres Lot
$-- Zestimate®
$120/sqft
$-- HOA
What's special
- 5 days
- 575
- 38
Zillow last checked:
Listing updated:
Listed by:
James Gajewski 715-634-3522,
Area North Realty Inc
Source: NWWMLS,MLS#: 1605939 Originating MLS: Realtors of Northwestern Wisconsin
Facts & features
Interior
Bedrooms & bathrooms
- Bedrooms: 2
- Bathrooms: 1
- Full bathrooms: 1
Bedroom
- Description: Bedroom,Flooring: Carpet
- Level: Upper
- Dimensions: 12.00 x 11.00
Bedroom
- Description: Bedroom,Flooring: Carpet
- Level: Upper
- Dimensions: 16.00 x 11.00
Bathroom
- Description: Bathroom,Flooring: Tile
- Level: Upper
- Dimensions: 5.00 x 7.00
Dining room
- Description: Dining Room,Flooring: Vinyl
- Level: Main
- Dimensions: 9.00 x 12.00
Kitchen
- Description: Kitchen,Flooring: Vinyl
- Level: Main
- Dimensions: 9.00 x 12.00
Living room
- Description: Living Room,Flooring: Wood
- Level: Main
- Dimensions: 24.00 x 19.00
Utility room
- Description: Utility/Mechanical,Flooring: Concrete
- Level: Lower
- Dimensions: 20.00 x 24.00
Heating
- Baseboard
Cooling
- None
Appliances
- Included: Electric Water Heater, Other, See Remarks
Features
- Basement: Partial
- Has fireplace: No
- Fireplace features: None
Interior area
- Total structure area: 1,816
- Total interior livable area: 1,336 sqft
- Finished area above ground: 1,336
- Finished area below ground: 0
Property
Parking
- Total spaces: 3
- Parking features: Driveway, Detached, Garage, Gravel
- Garage spaces: 3
- Has uncovered spaces: Yes
Features
- Levels: Two
- Stories: 2
- Patio & porch: Enclosed, Three Season
- Fencing: None
Lot
- Size: 36.4 Acres
Details
- Additional structures: Barn(s), Bunkhouse, Shed(s)
- Parcel number: 27137
- Zoning description: Agricultural
Construction
Type & style
- Home type: SingleFamily
- Architectural style: Two Story
- Property subtype: Single Family Residence
Materials
- Hardboard
- Foundation: Block, Poured
Condition
- New construction: No
- Year built: 1900
Utilities & green energy
- Electric: Circuit Breakers
- Sewer: Septic Tank
- Water: Drilled Well
Community & HOA
HOA
- Has HOA: No
Location
- Region: Stone Lake
Financial & listing details
- Price per square foot: $120/sqft
- Annual tax amount: $1,046
- Date on market: 10/14/2026
- Cumulative days on market: 5 days
- Listing agreement: Exclusive Right To Sell
- Exclusions: None
Estimated market value
Not available
Estimated sales range
Not available
Not available
Price history
| Date | Event | Price |
|---|---|---|
| 10/17/2026 | Contingent | $159,900$120/sqft |
Source:  NWWMLS #1605939 Report a problem | ||
| 10/14/2026 | Listed for sale | $159,900$120/sqft |
Source:  WIREX MLS #1605939 Report a problem | ||
Public tax history
Tax history is unavailable.
Monthly payment
Est. payment
Payment breakdown
Explore the cost of this home by adjusting the details. Changes won't be saved.Climate risks
Neighborhood: 54876
Nearby schools
Schools provided by the listing agent
- District: Hayward Community
Source: NWWMLS. This data may not be complete. We recommend contacting the local school district to confirm school assignments for this home.
Similar homes
- $174,9002 bd1 ba1.3k sqft4661 N Valesh Road, Couderay, WI 54828For Sale
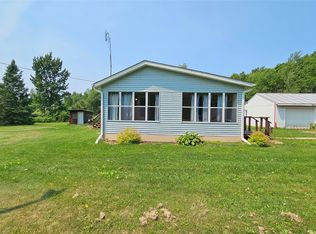
 MLS ID #1602798, April Johnson. NWWMLS
- $165,0002 bd1 ba962 sqft314 S Bracklin Street, Birchwood, WI 54817For Sale
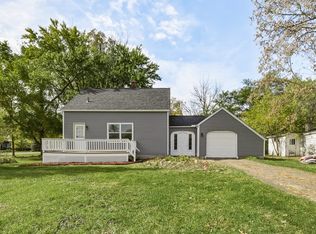 MLS ID #1605517, Ethan Trowbridge. NWWMLS
- $135,0002 bd-- ba705 sqft7629N Fox Avenue, Hayward, WI 54843For Sale
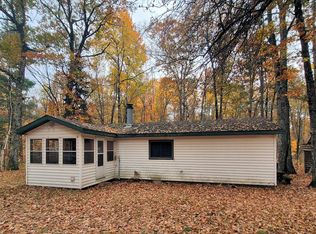 MLS ID #1605968, Cathy LaReau. NWWMLS
- $174,9002 bd1 ba1.3k sqft4661 Valesh Road, Couderay, WI 54828Active
 MLS ID #1602798, April Johnson. WIREX MLS
- $235,0002 bd1 ba1k sqftW2725 3rd Street, Spooner, WI 54801For SaleMLS ID #1603956, Victor Sacco~Sacco Group. NWWMLS
- $160,0001 bd1 ba730 sqft7715 N Grindstone Avenue, Hayward, WI 54843For SaleMLS ID #1605540, Jeremy Mavis. NWWMLS
- $159,0002 bd1 ba1.1k sqft113 7th Avenue, Shell Lake, WI 54871For SaleMLS ID #1605676, David McNulty. NWWMLS
- $165,0003 bd2 ba750 sqft6210 W River Road, Trego, WI 54888For SaleMLS ID #1605621, Christina Gerdes. NWWMLS
- $215,0003 bd1 ba1k sqft14482 W County Highway K, Hayward, WI 54843For SaleMLS ID #1606034, Dawn Stone. NWWMLS
- $189,9002 bd1 ba720 sqft7976N Wonder Avenue, Hayward, WI 54843For SaleMLS ID #1605637, Ty Wiley. NWWMLS
- $199,9003 bd1 ba1.1k sqft9829 N State Highway 27, Hayward, WI 54843For SaleMLS ID #1600842, Jeremy Mavis. NWWMLS
- $169,9003 bd2 ba1.8k sqft121 N River St, Spooner, WI 54801For SaleMLS ID #1604276, Christopher Thompson. NWWMLS
- $155,0003 bd2 ba1.1k sqft15920 Second St #1 & 2, Hayward, WI 54843For SaleMLS ID #1605841, Mary Reinemann. NWWMLS
- $149,9004 bd2 ba1.6k sqft15922 & 15924 W Second Street #1 & 2, Hayward, WI 54843For SaleMLS ID #1605501, Mary Reinemann. NWWMLS
- $111,0002 bd1 ba1.2k sqft7725 N Dixon Avenue, Hayward, WI 54843For SaleMLS ID #1605268, Amanda DePew. NWWMLS
- $224,9003 bd2 ba1.8k sqft7724 N John Morton Avenue, Hayward, WI 54843For SaleMLS ID #1605817, Matthew Biller. NWWMLS
- $129,9002 bd1 ba808 sqft200 W 2nd Street, Haugen, WI 54841For SaleMLS ID #1602490, Rick & Cherie Jenkins. NWWMLS
- $82,5002 bd1 ba700 sqft14385 W County Highway K, Hayward, WI 54843For SaleMLS ID #1605627, April Johnson. NWWMLS
- $217,9003 bd2 ba1.4k sqft816 N Summit Street, Spooner, WI 54801For SaleMLS ID #1600786, Donnie Marker. NWWMLS
- $199,9003 bd2 ba968 sqft2753 28 1/2 Street, Birchwood, WI 54817For SaleMLS ID #1600252, Casey Watters. NWWMLS
