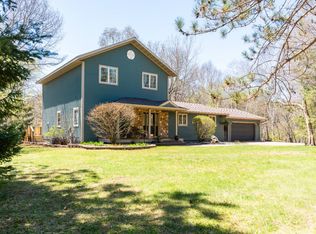
Lakefront Living on Deer Lake with Access to the Lake Nokomis Chain! Welcome to this beautifully maintained two-story home built in 1996, offering the perfect blend of privacy, comfort, and Northwoods gem. Nestled on a 0.76-acre wooded waterfront lot, this property provides a peaceful setting on Deer Lake ? a clear, quiet lake known for excellent fishing including musky, walleye, and bass ? with the added bonus of access to the highly desirable Lake Nokomis chain. This move-in ready home features approximately 4,111 finished sq ft, offering a spacious and flexible layout. The home includes 4 bedrooms plus a bonus room (5th bedroom option), 3 full baths and 1 half bath, and an inviting open floor plan perfect for everyday living and entertaining. The main level offers a welcoming foyer, bright living room, open kitchen with appliances included, pantry, and convenient main-floor laundry. Step outside to the deck and enjoy serene lake views and the surrounding natural beauty.Kitchen refrigerator not included in purchase. Deer Lake ( 150 acres, approx. 62 ft depth) offers clear water a,Additional highlights include: ? Finished lower level with family room, exercise room, gas fireplace, and additional laundry hookup ? Heated 3-car garage ? Two-zone furnace system and central A/C ? Roof shingles less than 10 years old ? Newer water heater ? Underground sprinkler system Deer Lake offers the rare combination of a quiet, private lake feel with access to a larger recreational chain, making this property one of the most desirable lake locations in the Tomahawk area. Don?t miss this exceptional opportunity to enjoy waterfront living in the Northwoods!
Active
$972,987
N11777 DEER LAKE ROAD, Tomahawk, WI 54487
4beds
4,111sqft
Est.: Get pre-qualified
Single Family Residence
Built in 1996
0.76 Acres Lot
$953,300 Zestimate®
$237/sqft
$-- HOA
What's special
Gas fireplaceInviting open floor planExercise roomBeautifully maintained two-story homeConvenient main-floor laundryUnderground sprinkler systemNewer water heater
- 18 days |
- 889 |
- 11 |
Likely to sell faster than
Zillow last checked:
Listing updated:
Listed by:
ELENA NASCHKE Phone:715-841-0015,
AMAXIMMO LLC,
Gem Team 715-680-0600,
AMAXIMMO LLC
Source: WIREX MLS,MLS#: 22601919 Originating MLS: Central WI Board of REALTORS
Originating MLS: Central WI Board of REALTORSTour with a local agent
Facts & features
Interior
Bedrooms & bathrooms
- Bedrooms: 4
- Bathrooms: 4
- Full bathrooms: 3
- 1/2 bathrooms: 1
Primary bedroom
- Level: Upper
- Area: 260
- Dimensions: 20 x 13
Bedroom 2
- Level: Upper
- Area: 144
- Dimensions: 9 x 16
Bedroom 3
- Level: Upper
- Area: 156
- Dimensions: 13 x 12
Bedroom 4
- Level: Upper
- Area: 156
- Dimensions: 13 x 12
Bathroom
- Features: Master Bedroom Bath, Whirlpool
Dining room
- Level: Main
- Area: 156
- Dimensions: 12 x 13
Family room
- Level: Lower
- Area: 504
- Dimensions: 28 x 18
Kitchen
- Level: Main
- Area: 208
- Dimensions: 16 x 13
Living room
- Level: Main
- Area: 156
- Dimensions: 12 x 13
Heating
- Natural Gas, Forced Air
Cooling
- Central Air
Appliances
- Included: Range/Oven, Dishwasher, Microwave, Disposal, Water Softener Rented, Humidifier
Features
- Ceiling Fan(s), Walk-In Closet(s), High Speed Internet
- Flooring: Carpet, Vinyl, Tile
- Windows: Window Coverings
- Basement: Finished,Full,Sump Pump,Block
Interior area
- Total structure area: 4,111
- Total interior livable area: 4,111 sqft
- Finished area above ground: 2,600
- Finished area below ground: 1,511
Video & virtual tour
Property
Parking
- Total spaces: 3
- Parking features: 3 Car, Attached, Heated Garage, Garage Door Opener
- Attached garage spaces: 3
Features
- Levels: Two
- Stories: 2
- Patio & porch: Deck
- Exterior features: Irrigation system
- Has spa: Yes
- Spa features: Bath
- On waterfront: Yes
- Waterfront features: Lake, Waterfront, 101-199 feet
- Body of water: Deer Lake
Lot
- Size: 0.76 Acres
Details
- Parcel number: 004.3506.0139974
- Zoning: Residential
Construction
Type & style
- Home type: SingleFamily
- Property subtype: Single Family Residence
Materials
- Vinyl Siding
- Roof: Shingle
Condition
- 21+ Years
- New construction: No
- Year built: 1996
Utilities & green energy
- Sewer: Septic Tank, Drainfield
- Water: Well
- Utilities for property: Cable Available
Community & HOA
Community
- Security: Smoke Detector(s), Security System
Location
- Region: Tomahawk
- Municipality: Bradley
Financial & listing details
- Price per square foot: $237/sqft
- Tax assessed value: $771,700
- Annual tax amount: $7,961
- Date on market: 5/8/2026
Estimated market value
$953,300
$906,000 - $1.00M
$2,669/mo
Price history
| Date | Event | Price |
|---|---|---|
| 5/8/2026 | Listed for sale | $972,987$237/sqft |
Source:  WIREX MLS #22601919 Report a problem WIREX MLS #22601919 Report a problem | ||
Public tax history
| Year | Property taxes | Tax assessment |
|---|---|---|
| 2024 | $7,780 +22.3% | $771,700 +86.9% |
| 2023 | $6,361 +1.3% | $413,000 |
| 2022 | $6,281 +13.5% | $413,000 |
| 2021 | $5,534 -18.7% | $413,000 |
| 2020 | $6,807 +2.1% | $413,000 |
| 2019 | $6,665 -2.1% | $413,000 |
| 2018 | $6,811 +2.6% | $413,000 |
| 2017 | $6,638 +11.1% | $413,000 |
| 2016 | $5,977 | $413,000 |
| 2015 | -- | $413,000 |
| 2014 | -- | $413,000 |
| 2013 | -- | $413,000 |
| 2011 | -- | $413,000 |
| 2010 | -- | $413,000 |
| 2009 | -- | $413,000 |
Find assessor info on the county website
Monthly payment
Est. payment$--/mo
Payment breakdown
Explore the cost of this home by adjusting the details. Changes won't be saved.
All calculations are estimates and provided by Zillow, Inc. for informational purposes only. Actual amounts may vary.
HOA fees may include property taxes on listings classified as Co-Ops. Contact the listing agent and/or owner for fee details.
Mortgage interest rates are dependent on a number of factors, including credit score, down payment, and repayment length. Interest rate data provided by Zillow Group Marketplace, Inc. as of 1/1/1970 from various mortgage lenders with which we have lead or other similar arrangements; the Estimated Payment is an average of those rates.
See how much you could borrow to make a competitive offer.
Climate risks
Neighborhood: 54487
Nearby schools
GreatSchools rating
- 6/10Tomahawk Elementary SchoolGrades: PK-5Distance: 2.3 mi
- 7/10Tomahawk Middle SchoolGrades: 6-8Distance: 2.3 mi
- 7/10Tomahawk High SchoolGrades: 9-12Distance: 2.3 mi
Schools provided by the listing agent
- Elementary: Tomahawk
- Middle: Tomahawk
- High: Tomahawk
- District: Tomahawk
Source: WIREX MLS. This data may not be complete. We recommend contacting the local school district to confirm school assignments for this home.
A local agent can set up tours, give advice and negotiate with sellers.
- Wisconsin
- Lincoln County
- Tomahawk
- 54487
- N11777 DEER LAKE ROAD
Nearby cities
Nearby zip codes
Other Tomahawk Topics
