Charming, renovated farmhouse on 4 acres in Pulaski schools, featuring oak hardwood floors and a bright open-concept kitchen with custom maple cabinetry, and a sun-filled hearth room with a gas fireplace and 2 hickory built-in hutches. A spacious living room highlights an original log wall from the 1880s, adding a rare touch of history and charm. Enjoy farm-field views from the gorgeous wraparound porch. The main level includes a mudroom and a spacious laundry room, and the upstairs offers a large primary bedroom, a full bath, and 2 more bedrooms. The attached garage and 30 x 50 pole building are heated. Updated windows, siding, mechanicals, appliances, and an automatic generator make a move-in-ready home full of country appeal.
Pending
$650,000
N2025 Willow Rd, Pulaski, WI 54162
4beds
2,884sqft
Single Family Residence
Built in 1900
4 Acres Lot
$-- Zestimate®
$225/sqft
$-- HOA
What's special
- 60 days
- 30
- 0
Zillow last checked:
Listing updated:
Listed by:
Russell J Schisel 920-621-3575,
Coldwell Banker Real Estate Group
Source: RANW as distributed by MLS GRID,MLS#: 50328856
Facts & features
Interior
Bedrooms & bathrooms
- Bedrooms: 4
- Bathrooms: 3
- Full bathrooms: 2
- 1/2 bathrooms: 1
Bedroom 1
- Level: Upper
- Dimensions: 19x19
Bedroom 2
- Level: Upper
- Dimensions: 14x11
Bedroom 3
- Level: Upper
- Dimensions: 14x14
Bedroom 4
- Level: Main
- Dimensions: 10x12
Dining room
- Level: Main
- Dimensions: 12x13
Kitchen
- Level: Main
- Dimensions: 13x15
Living room
- Level: Main
- Dimensions: 22x18
Other
- Description: Other - See Remarks
- Level: Main
- Dimensions: 35x12
Other
- Description: Mud Room
- Level: Main
- Dimensions: 13x10
Other
- Description: Laundry
- Level: Main
- Dimensions: 15x9
Other
- Description: Den/Office
- Level: Main
- Dimensions: 10x9
Heating
- Forced Air
Cooling
- Forced Air, Central Air
Appliances
- Included: Dishwasher, Microwave, Range, Refrigerator, Water Softener Owned
Features
- At Least 1 Bathtub, Kitchen Island, Pantry
- Flooring: Wood/Simulated Wood Fl
- Basement: Full,Full Sz Windows Min 20x24,Bath/Stubbed,Sump Pump,Emergency Generator
- Number of fireplaces: 1
- Fireplace features: One, Gas
Interior area
- Total interior livable area: 2,884 sqft
- Finished area above ground: 2,884
- Finished area below ground: 0
Property
Parking
- Total spaces: 6
- Parking features: Attached, Garage Door Opener
- Attached garage spaces: 6
Accessibility
- Accessibility features: Not Applicable
Lot
- Size: 4 Acres
- Dimensions: 400x435
- Features: Rural - Not Subdivision
Details
- Additional structures: Garage(s)
- Parcel number: 030071100000
- Zoning: Residential
Construction
Type & style
- Home type: SingleFamily
- Architectural style: Colonial
- Property subtype: Single Family Residence
Materials
- Vinyl Siding
- Foundation: Poured Concrete, Stone
Condition
- New construction: No
- Year built: 1900
Utilities & green energy
- Sewer: Mound Septic
- Water: Well
Community & HOA
Location
- Region: Pulaski
Financial & listing details
- Price per square foot: $225/sqft
- Tax assessed value: $265,259
- Annual tax amount: $3,890
- Date on market: 7/9/2026
- Inclusions: Range, refrigerator, and window treatments
- Exclusions: Washer, dryer
Estimated market value
Not available
Estimated sales range
Not available
$2,847/mo
Price history
| Date | Event | Price |
|---|---|---|
| 8/28/2026 | Pending sale | $650,000$225/sqft |
Source: RANW as distributed by MLS GRID #50328856 Report a problem | ||
| 8/4/2026 | Contingent | $650,000$225/sqft |
Source:  WIREX MLS #50328856 Report a problem WIREX MLS #50328856 Report a problem | ||
| 7/9/2026 | Listed for sale | $650,000$225/sqft |
Source: RANW as distributed by MLS GRID #50328856 Report a problem | ||
Public tax history
| Year | Property taxes | Tax assessment |
|---|---|---|
| 2024 | $3,440 +0.4% | $235,600 |
| 2023 | $3,426 +30.4% | $235,600 +29.6% |
| 2022 | $2,627 +82.8% | $181,800 +69% |
| 2021 | $1,437 -10% | $107,600 |
| 2020 | $1,597 -4.1% | $107,600 |
| 2019 | $1,667 | $107,600 +0.4% |
| 2018 | -- | $107,200 |
| 2017 | -- | $107,200 |
| 2016 | -- | $107,200 -0.4% |
| 2015 | $1,609 | $107,600 |
Find assessor info on the county website
Monthly payment
Est. payment
Payment breakdown
Explore the cost of this home by adjusting the details. Changes won't be saved.Climate risks
Neighborhood: 54162
Nearby schools
Schools provided by the listing agent
- Elementary: Pulaski
- Middle: Pulaski
- High: Pulaski
Source: RANW as distributed by MLS GRID. This data may not be complete. We recommend contacting the local school district to confirm school assignments for this home.
Similar homes
- $438,0004 bd3 ba2.2k sqft120 E Glenbrook Dr, Pulaski, WI 54162For Sale
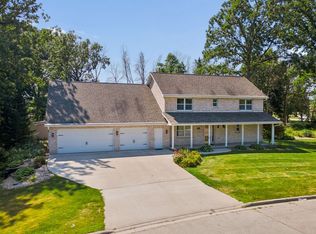 MLS ID #50331651, Tiffany L Holtz. RANW as distributed by MLS GRID
 - $550,0003 bd4 ba1.8k sqft956 Yurek Rd, Pulaski, WI 54162For Sale
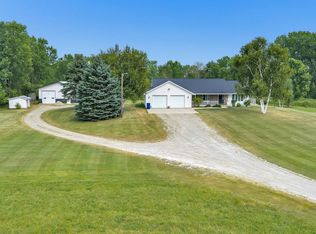 MLS ID #50330269, Jody P Kemppainen. RANW as distributed by MLS GRID
 - $649,9003 bd3 ba2.7k sqft2727 Brook Hills Dr, Green Bay, WI 54313For Sale
 MLS ID #50330695, Jill M Dickson-Kesler. RANW as distributed by MLS GRID
 - $629,9005 bd3 ba3.3k sqft2901 Windhaven Trl, Green Bay, WI 54313For Sale
 MLS ID #50331822, Michelle J Palubicki. RANW as distributed by MLS GRID
