Showings start 10/23. This idyllic farmhouse is the sellers' self-described "dream home." Lush alfalfa fields surround the .86 ac scenic lot & exquisite pastoral home. Enter on the front porch into a chic LR showcasing a skilled '96 remodel: red pine floors, wood trim detail, & a woodburning stove ('new 22). A flex rm extends to fit your needs (glass doors incl). To the right is a ML primary w/ lrg windows & massive WIC room. The W-facing kitchen delights w/ windows to the backyard & paver patio + see-thru statement cabinetry, RO sys, newer counters ('21), & dining space. Storage is expertly incorporated, incl under stairs, & proper closets throughout. A dedicated mudrm w/ laundry & in-floor heat makes daily life effortless. Upstairs awaits 5 more BRs & a full LR w/ alcoved detailing & a genius floor plan for extra privacy. What's more, outside feat a 2-level outbuilding w/ a bathroom & heat, + a "play cabin" w/ bunks, sink, & wood-burning stove. *See features docs for ALL the details*
Offer-show
$550,000
N2575 Kunz Rd, Fort Atkinson, WI 53538
6beds
2,784sqft
Single Family Residence
Built in 1920
0.86 Acres Lot
$535,400 Zestimate®
$198/sqft
$-- HOA
What's special
- --
- on Zillow
- 1,079
- views
- 105
- saves
Zillow last checked:
Listing updated:
Listed by:
Amanda Verbrick,
Realty Executives Cooper Spransy
Source: SCWMLS,MLS#: 2034649
Facts & features
Interior
Bedrooms & bathrooms
- Bedrooms: 6
- Bathrooms: 2
- Full bathrooms: 2
- Main level bathrooms: 1
Primary bedroom
- Level: Main
- Area: 180
- Dimensions: 15 x 12
Bedroom 2
- Level: Upper
- Area: 187
- Dimensions: 11 x 17
Bedroom 3
- Level: Upper
- Area: 136
- Dimensions: 17 x 8
Bedroom 4
- Level: Upper
- Area: 195
- Dimensions: 15 x 13
Bedroom 5
- Level: Upper
- Area: 144
- Dimensions: 12 x 12
Family room
- Area: 375
- Dimensions: 25 x 15
Kitchen
- Features: Breakfast Bar, Pantry, Kitchen Island, Refrigerator, Dishwasher
- Level: Main
- Area: 270
- Dimensions: 15 x 18
Living room
- Level: Main
- Area: 391
- Dimensions: 23 x 17
Heating
- Radiant, Radiant Floor, Baseboard
Cooling
- Whole House Fan, Wall Unit(s)
Appliances
- Included: Washer, Dryer, Water Softener Rented
- Laundry: Main Level
Features
- Walk-In Closet(s), At Least 1 tub, Split bedrooms, Ceiling Fan(s), Bedroom, Bonus Room, Den/Office
- Basement: Partial,Crawl Space
- Has fireplace: Yes
- Fireplace features: Wood Burning, Free Standing
Interior area
- Total structure area: 2,784
- Total interior livable area: 2,784 sqft
- Finished area above ground: 2,784
Property
Parking
- Total spaces: 3
- Parking features: Additional Parking, Detached, Heated Garage, Workshop in Garage
- Garage spaces: 3
- Has uncovered spaces: Yes
Features
- Levels: Two
- Stories: 2
- Patio & porch: Patio, Front Porch, Porch
- Exterior features: Play structure, RV Outlet
Lot
- Size: 0.86 Acres
- Features: Rural-not in subdivision
Details
- Additional structures: Storage, Guest House, Outbuilding, Machine Shed, Pole building
- Parcel number: 02206133644003
- Zoning: Res
Construction
Type & style
- Home type: SingleFamily
- Architectural style: National Folk/Farm
- Property subtype: Single Family Residence
Materials
- Wood Siding, Cedar
Condition
- Year built: 1920
Utilities & green energy
- Sewer: Non-Municipal/Prvt dispos
- Water: Well
Community & HOA
Location
- Region: Fort Atkinson
Financial & listing details
- Price per square foot: $198/sqft
- Tax assessed value: $578,700
- Annual tax amount: $5,494
- Date on market: 10/14/2026
- Inclusions: Refrigerator; Range/oven; Dishwasher; Washer; Dryer; Water Softener (rented); RO system (rented); Play set; Cabin
- Exclusions: Sellers' Personal Property; Staging Items
Estimated market value
$535,400
$509,000 - $562,000
$3,122/mo
Price history
| Date | Event | Price |
|---|---|---|
| 10/22/2026 | Listed for sale | $550,000+48.6%$198/sqft |
Source: SCWMLS #2034649 Report a problem | ||
| 5/14/2021 | Sold | $370,000-2.6%$133/sqft |
Source: Public Record Report a problem | ||
| 5/4/2021 | Pending sale | $380,000$136/sqft |
Source: SCWMLS #373477 Report a problem | ||
| 4/1/2021 | Price change | $380,000-4.8%$136/sqft |
Source:  Metro MLS #1728884 Report a problem | ||
| 3/3/2021 | Listed for sale | $399,000$143/sqft |
Source: NextHome Success #1728884 Report a problem | ||
Public tax history
| Year | Property taxes | Tax assessment |
|---|---|---|
| 2025 | $5,529 +1.3% | $418,100 |
| 2024 | $5,460 -11.5% | $418,100 |
| 2023 | $6,169 +53.1% | $418,100 +145.1% |
| 2022 | $4,028 +16.8% | $170,600 |
| 2021 | $3,448 +1.2% | $170,600 |
| 2020 | $3,406 +7.3% | $170,600 |
| 2019 | $3,174 +17.1% | $170,600 |
| 2017 | $2,711 -12.4% | $170,600 |
| 2016 | $3,095 +2.3% | $170,600 |
| 2015 | $3,026 +3.2% | $170,600 |
| 2014 | $2,931 -1.6% | $170,600 |
| 2013 | $2,978 +6.5% | $170,600 |
| 2012 | $2,796 -3.4% | $170,600 |
| 2011 | $2,894 -1.4% | $170,600 |
| 2010 | $2,936 +3.8% | $170,600 +3.6% |
| 2009 | $2,830 +3% | $164,600 |
| 2008 | $2,747 -1.2% | $164,600 |
| 2007 | $2,780 +5.9% | $164,600 |
| 2006 | $2,625 +6.7% | $164,600 |
| 2005 | $2,461 -4.9% | $164,600 |
| 2004 | $2,587 +5.9% | $164,600 +35.3% |
| 2003 | $2,443 +0.2% | $121,700 +1.7% |
| 2002 | $2,439 +4.7% | $119,700 +7.5% |
| 2000 | $2,330 | $111,300 |
Find assessor info on the county website
Monthly payment
Est. payment
Payment breakdown
Explore the cost of this home by adjusting the details. Changes won't be saved.Climate risks
Neighborhood: 53538
Nearby schools
Schools provided by the listing agent
- Elementary: Barrie
- Middle: Fort Atkinson
- High: Fort Atkinson
- District: Fort Atkinson
Source: SCWMLS. This data may not be complete. We recommend contacting the local school district to confirm school assignments for this home.

Similar homes
- $673,0003 bd2 ba2.1k sqftN2312 County Road J, Fort Atkinson, WI 53538Active
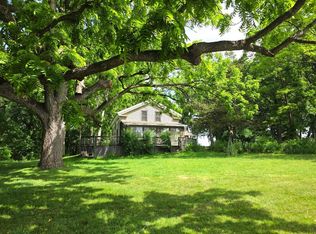 MLS ID #1959969, Liz Kostroski. WIREX MLS
- $569,9004 bd3 ba3.9k sqft700 McMillen St, Fort Atkinson, WI 53538For Sale
 MLS ID #2028432, Billy Shipler. SCWMLS
- $499,0004 bd3 ba2.2k sqft1204 Navaho Ct, Fort Atkinson, WI 53538For Sale
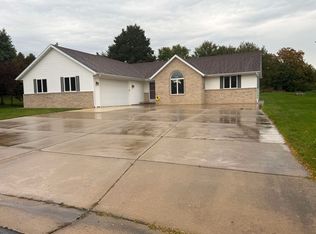 MLS ID #2034209, Monica Loveland. SCWMLS
- $699,9005 bd4 ba2.9k sqftW5359 Bark River Rd, Fort Atkinson, WI 53538For Sale
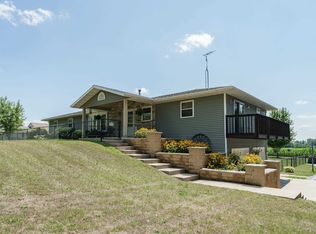 MLS ID #2029906, Caitlin Cadd. SCWMLS
