Properties like this don't come along often. Set on 10 beautiful acres, this thoughtfully designed 3-bedroom, 2-bath ranch offers the privacy and peaceful setting so many dream about. Built with energy-efficient envelope construction, you'll enjoy year-round comfort. The open-concept kitchen, dining, and living area is perfect for gathering, while multiple sunrooms and a spacious deck provide endless places to relax and take in the views. The finished exposed walk-out lower level features a wood-burning fireplace and a layout ideal for an in-law suite or guest space. Outside, you'll find a circle drive, beautifully landscaped yard, new siding and metal roof, new water heater, an attached garage with workshop AND an additional 39'-deep lower-level garage, plus a mix of open land, woods, and marsh that's perfect for nature lovers, hunters, or anyone craving elbow room.
Active
$550,000
N4084 Sock Rd, Reeseville, WI 53579
3beds
2,540sqft
Single Family Residence
Built in 1982
10.09 Acres Lot
$528,900 Zestimate®
$217/sqft
$-- HOA
What's special
- --
- on Zillow
- 1,126
- views
- 113
- saves
Zillow last checked:
Listing updated:
Listed by:
Kristine Klodowski,
Klodowski Real Estate
Source: SCWMLS,MLS#: 2032241
Facts & features
Interior
Bedrooms & bathrooms
- Bedrooms: 3
- Bathrooms: 2
- Full bathrooms: 2
- Main level bathrooms: 1
Primary bedroom
- Level: Main
- Area: 156
- Dimensions: 13 x 12
Bedroom 2
- Level: Main
- Area: 144
- Dimensions: 12 x 12
Bedroom 3
- Level: Lower
- Area: 156
- Dimensions: 12 x 13
Family room
- Area: 493
- Dimensions: 29 x 17
Kitchen
- Features: Kitchen Island, Range/Oven, Refrigerator
- Level: Main
- Area: 182
- Dimensions: 13 x 14
Living room
- Level: Main
- Area: 255
- Dimensions: 17 x 15
Heating
- Forced Air, Zoned
Cooling
- Central Air
Appliances
- Included: Washer, Dryer, Water Softener Included
- Laundry: Lower Level
Features
- At Least 1 tub, Sun Room
- Basement: Full,Full Size Windows/Exposed,Walk-Out Access,Finished,Sump Pump,Storage Space,Dual entry,Exposed,Laundry hookups
- Number of fireplaces: 1
- Fireplace features: 1 fireplace, Wood Burning
Interior area
- Total structure area: 2,540
- Total interior livable area: 2,540 sqft
- Finished area above ground: 1,440
Property
Parking
- Total spaces: 2
- Parking features: 2 car, Attached, Garage Door Opener, Access to Basement, Additional Garage, Insulated, Workshop in Garage
- Attached garage spaces: 2
- Has uncovered spaces: Yes
Features
- Levels: One
- Stories: 1
- Patio & porch: Deck
Lot
- Size: 10.09 Acres
- Features: Rural-not in subdivision
Details
- Parcel number: 03210141522000
- Zoning: Res/Ag
Construction
Type & style
- Home type: SingleFamily
- Architectural style: Ranch
- Property subtype: Single Family Residence
Materials
- Vinyl Siding, Stone
- Foundation: Poured concrete foundatn
Condition
- Year built: 1982
Utilities & green energy
- Sewer: Non-Municipal/Prvt dispos
- Water: Well
Green energy
- Energy efficient items: Other Green Features
Community & HOA
Location
- Region: Reeseville
Financial & listing details
- Price per square foot: $217/sqft
- Tax assessed value: $231,300
- Annual tax amount: $4,011
- Date on market: 9/9/2026
- Inclusions: stove, refrigerator, washer, dryer, water softener
- Exclusions: personal property of Seller
Estimated market value
$528,900
$502,000 - $555,000
$2,296/mo
Price history
| Date | Event | Price |
|---|---|---|
| 9/9/2026 | Listed for sale | $550,000-7.8%$217/sqft |
Source: SCWMLS #2032241 Report a problem | ||
| 8/21/2026 | Sold | $596,550+5.6%$235/sqft |
Source: SCWMLS #2027353 Report a problem | ||
| 7/15/2026 | Pending sale | $565,000$222/sqft |
Source: SCWMLS #2027353 Report a problem | ||
| 7/8/2026 | Listed for sale | $565,000$222/sqft |
Source: SCWMLS #2027353 Report a problem | ||
Public tax history
| Year | Property taxes | Tax assessment |
|---|---|---|
| 2024 | $3,884 +7.6% | $231,600 +0% |
| 2023 | $3,610 +3.3% | $231,500 +0% |
| 2022 | $3,494 -8% | $231,400 |
| 2021 | $3,798 -4.1% | $231,400 |
| 2020 | $3,962 +6.4% | $231,400 |
| 2019 | $3,723 -6.2% | $231,400 +0% |
| 2018 | $3,970 -2.8% | $231,300 |
| 2017 | $4,084 -6.5% | $231,300 +10.7% |
| 2016 | $4,370 -2.3% | $209,000 |
| 2015 | $4,476 -4.7% | $209,000 |
| 2014 | $4,697 +0.1% | $209,000 |
| 2013 | $4,694 +3.5% | $209,000 |
| 2012 | $4,535 +0.8% | $209,000 0% |
| 2011 | $4,499 -4.3% | $209,100 |
| 2010 | $4,702 +4.3% | $209,100 |
| 2009 | $4,508 -0.9% | $209,100 |
| 2008 | $4,550 -2% | $209,100 |
| 2007 | $4,643 +1.3% | $209,100 +0% |
| 2006 | $4,581 -9.5% | $209,000 +17.9% |
| 2005 | $5,061 +2.9% | $177,300 |
| 2004 | $4,918 -0.8% | $177,300 -0.4% |
| 2003 | $4,958 +12.1% | $178,100 -0.1% |
| 2002 | $4,422 +3.6% | $178,200 -0.3% |
| 2001 | $4,267 +3.5% | $178,700 +3.4% |
| 2000 | $4,124 | $172,750 |
Find assessor info on the county website
Monthly payment
Est. payment
Payment breakdown
Explore the cost of this home by adjusting the details. Changes won't be saved.Climate risks
Neighborhood: 53579
Nearby schools
Schools provided by the listing agent
- Elementary: Dodgeland
- Middle: Dodgeland
- High: Dodgeland
- District: Dodgeland
Source: SCWMLS. This data may not be complete. We recommend contacting the local school district to confirm school assignments for this home.
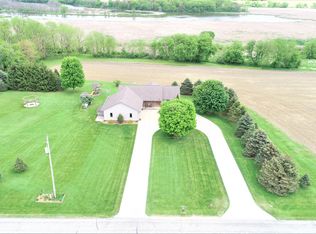
Similar homes
- $564,0005 bd3 ba2k sqftN3758 Eternal LANE, Juneau, WI 53039Active
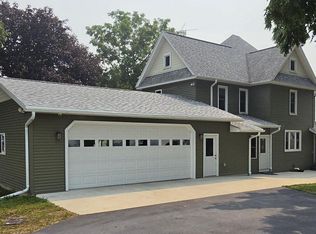 MLS ID #1972835, Thomas Stade. WIREX MLS
 - $599,9004 bd3 ba2.4k sqftW7255 Weber ROAD, Lake Mills, WI 53551Active
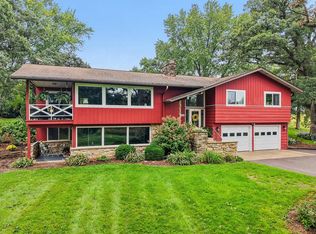 MLS ID #1980996, Adriane Stuebs. WIREX MLS
 - $559,9002 bd2 ba2.2k sqftN6934 High Point ROAD, Beaver Dam, WI 53916Active
 MLS ID #1968807, Brenda Bruyette. WIREX MLS
 - $530,0004 bd2 ba2.6k sqftW3504 Conlon ROAD, Columbus, WI 53925Active
 MLS ID #1967422, Deborah DeFere. WIREX MLS
