Welcome to this well cared for ranch with finished walkout lower level on 5 acres Bonus 30 x 50 heated detached workshop space. Home is set back off the road. Open concept floor plan. Large living room with gas fireplace. Kitchen offers ample cabinet & countertop space & dining area with large patio doors out to back deck. Generous bedroom sizes w/ full master suite. LL is finished. Rec room has free standing gas fireplace & bar area. Extra storage. Must see Detached outbuilding 30 x 50 w/ (3) 9 ft overhead doors. Great workshop space & extra storage. Insolated, finished walls & has Modine heater. House has 2 car attached garage. Home offers backup generator. Large yard. Must see! Please note some photos are digitally altered.
Active
$599,900
N6730 State Road 67, Iron Ridge, WI 53035
3beds
2,579sqft
Single Family Residence
Built in 1996
5.02 Acres Lot
$586,200 Zestimate®
$233/sqft
$-- HOA
What's special
Finished walkout lower levelGenerous bedroom sizesOpen concept floor planLarge yardExtra storageBack deckFull master suite
- 12 days
- 1,131
- 87
Likely to sell faster than
Zillow last checked:
Listing updated:
Listed by:
Kathy Sutter 414-651-2040,
Premier Point Realty LLC
Source: WIREX MLS,MLS#: 1985718 Originating MLS: Metro MLS
Facts & features
Interior
Bedrooms & bathrooms
- Bedrooms: 3
- Bathrooms: 3
- Full bathrooms: 2
- 1/2 bathrooms: 1
- Main level bedrooms: 3
Primary bedroom
- Level: Main
- Area: 195
- Dimensions: 15 x 13
Bedroom 2
- Level: Main
- Area: 130
- Dimensions: 13 x 10
Bedroom 3
- Level: Main
- Area: 110
- Dimensions: 11 x 10
Bathroom
- Features: Master Bedroom Bath: Walk-In Shower, Master Bedroom Bath, Shower Over Tub
Kitchen
- Level: Main
- Area: 120
- Dimensions: 12 x 10
Living room
- Level: Main
- Area: 323
- Dimensions: 19 x 17
Heating
- Natural Gas, Forced Air
Cooling
- Central Air
Appliances
- Included: Dishwasher, Dryer, Oven, Range, Refrigerator, Washer, Water Softener
Features
- High Speed Internet, Cathedral/vaulted ceiling
- Basement: Block,Full,Partially Finished,Walk-Out Access,Exposed
Interior area
- Total structure area: 2,579
- Total interior livable area: 2,579 sqft
- Finished area above ground: 1,512
- Finished area below ground: 1,067
Property
Parking
- Total spaces: 5
- Parking features: Garage Door Opener, Heated Garage, Detached, 4 Car, 1 Space
- Garage spaces: 5
Features
- Levels: One
- Stories: 1
- Patio & porch: Deck, Patio
Lot
- Size: 5.02 Acres
- Features: Horse Allowed
Details
- Parcel number: 02211161223004
- Zoning: residential
- Horses can be raised: Yes
Construction
Type & style
- Home type: SingleFamily
- Architectural style: Ranch
- Property subtype: Single Family Residence
Materials
- Aluminum Siding, Aluminum/Steel, Aluminum Trim, Stone, Brick/Stone, Wood Siding
Condition
- 21+ Years
- New construction: No
- Year built: 1996
Utilities & green energy
- Sewer: Septic Tank, Mound Septic
- Water: Well
- Utilities for property: Cable Available
Community & HOA
Location
- Region: Iron Ridge
- Municipality: Hubbard
Financial & listing details
- Price per square foot: $233/sqft
- Tax assessed value: $424,000
- Annual tax amount: $4,359
- Date on market: 10/22/2026
- Inclusions: Stove, Refrigerator, Dishwasher, Washer, Dryer, Water Softener, Back-Up Generator, 2 Kitchen Bar Stools
- Exclusions: 6 Bar Stools In Basement Bar
Estimated market value
$586,200
$557,000 - $616,000
$2,689/mo
Price history
| Date | Event | Price |
|---|---|---|
| 10/22/2026 | Listed for sale | $599,900$233/sqft |
Source:  WIREX MLS #1985718 Report a problem | ||
Public tax history
| Year | Property taxes | Tax assessment |
|---|---|---|
| 2025 | $4,359 +8.9% | $232,500 |
| 2024 | $4,003 +11.9% | $232,500 |
| 2023 | $3,576 +4.2% | $232,500 |
| 2022 | $3,432 -7.8% | $232,500 |
| 2021 | $3,723 +2.7% | $232,500 |
| 2020 | $3,625 +2.6% | $232,500 |
| 2019 | $3,534 +0.3% | $232,500 |
| 2018 | $3,523 -7.7% | $232,500 |
| 2017 | $3,818 +14.4% | $232,500 |
| 2016 | $3,337 -8.9% | $232,500 |
| 2015 | $3,663 +2.9% | $232,500 |
| 2014 | $3,559 -5.6% | $232,500 |
| 2013 | $3,771 -2.7% | $232,500 |
| 2012 | $3,877 -3.7% | $232,500 |
| 2011 | $4,028 -0.1% | $232,500 +18.1% |
| 2010 | $4,032 +5% | $196,800 |
| 2009 | $3,839 -5.9% | $196,800 |
| 2008 | $4,081 +2.6% | $196,800 |
| 2007 | $3,978 +3.5% | $196,800 |
| 2006 | $3,841 -1% | $196,800 +0.1% |
| 2005 | $3,879 +3.9% | $196,700 |
| 2004 | $3,735 -1.1% | $196,700 +36.4% |
| 2003 | $3,777 +14.4% | $144,200 |
| 2002 | $3,302 +3.2% | $144,200 |
| 2001 | $3,199 +1.4% | $144,200 |
| 2000 | $3,155 | $144,200 |
Find assessor info on the county website
Monthly payment
Est. payment
Payment breakdown
Explore the cost of this home by adjusting the details. Changes won't be saved.Climate risks
Neighborhood: 53035
Nearby schools
Schools provided by the listing agent
- Middle: Mayville
- High: Mayville
- District: Mayville
Source: WIREX MLS. This data may not be complete. We recommend contacting the local school district to confirm school assignments for this home.
Similar homes
- $675,0003 bd3 ba1.8k sqftN6745 Mine ROAD, Iron Ridge, WI 53035Active
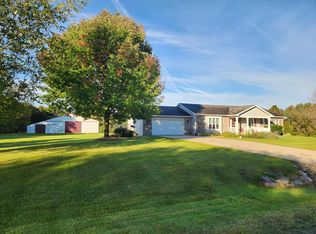 MLS ID #1975928, Kathy Sutter. WIREX MLS
- $539,9004 bd4 ba2.5k sqftN6173 State Road 67, Iron Ridge, WI 53035Active
 MLS ID #1975093, J Tweeden + Associates Team*. WIREX MLS
- $579,0004 bd3 ba2.9k sqft547 River DRIVE, Mayville, WI 53050Active
 MLS ID #1986894, Broc Nathan Fleischer. WIREX MLS
- $600,0003 bd3 ba2.1k sqft750 Century COURT, Slinger, WI 53086Active
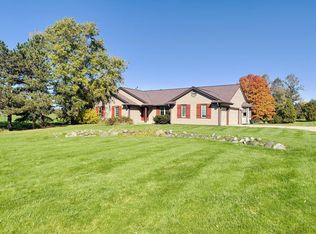 MLS ID #1985798, Greg Cavaiani. WIREX MLS
