Enjoy country living with all the conveniences with close proximity to town. This 5.69 acre property offers you just that. From the 1st time you enter the home through either the enclosed front porch or the generous mud room off the kitchen you will feel "cozy!" The large eat-in kitchen & its built-in vintage cupboard is just waiting to be filled with the smells, tastes & sounds of home. Like to entertain?? The formal dining room that opens to the vey large living room with stone fireplace & beamed ceiling is all yours. A great open space for this age home! Speaking of age, HVAC-2 years old, roof, windows and siding all new in the last few months. That's nearly a lifetime of worry free living. 2nd floor walk-in attic for storage & a 17x10 sitting area off the living room give you even more living area. Put your personality into the paint, flooring & a few new fixtures & enjoy the country life! Light up the fireplace, snuggle in & you get to call this great country home....HOME!
Active
Price cut: $70K (10/21)
$575,000
841 S Monroe St, Waterloo, WI 53594
5beds
3,000sqft
Single Family Residence
Built in ----
5.69 Acres Lot
$568,200 Zestimate®
$192/sqft
$-- HOA
What's special
- --
- on Zillow
- 495
- views
- 10
- saves
Zillow last checked:
Listing updated:
Listed by:
Keri Sellnow,
The Lang Group
Source: SCWMLS,MLS#: 2033638
Facts & features
Interior
Bedrooms & bathrooms
- Bedrooms: 5
- Bathrooms: 2
- Full bathrooms: 2
- Main level bathrooms: 1
Primary bedroom
- Level: Main
- Area: 180
- Dimensions: 15 x 12
Bedroom 2
- Level: Upper
- Area: 195
- Dimensions: 15 x 13
Bedroom 3
- Level: Upper
- Area: 180
- Dimensions: 15 x 12
Bedroom 4
- Level: Upper
- Area: 165
- Dimensions: 15 x 11
Bedroom 5
- Level: Upper
- Area: 150
- Dimensions: 15 x 10
Dining room
- Level: Main
- Area: 221
- Dimensions: 17 x 13
Kitchen
- Features: Dishwasher, Microwave
- Level: Main
- Area: 230
- Dimensions: 23 x 10
Living room
- Level: Main
- Area: 416
- Dimensions: 32 x 13
Heating
- Forced Air
Cooling
- Central Air
Appliances
- Included: Water Softener Included
- Laundry: Main Level
Features
- Walk-In Closet(s), At Least 1 tub, Ceiling Fan(s), Three-Season, Bonus Room, Other
- Windows: Window Coverings
- Basement: Partial,Dual entry,Unfinished
- Number of fireplaces: 1
- Fireplace features: Wood Burning, 1 fireplace
Interior area
- Total structure area: 3,000
- Total interior livable area: 3,000 sqft
- Finished area above ground: 3,000
Property
Parking
- Total spaces: 2
- Parking features: 2 car, Detached, Garage Door Opener
- Garage spaces: 2
- Has uncovered spaces: Yes
Features
- Levels: Two
- Stories: 2
- Patio & porch: Enclosed
Lot
- Size: 5.69 Acres
- Features: Rural-not in subdivision, Tillable
Details
- Additional structures: Storage
- Parcel number: 29008130741001
- Zoning: Res AG
Construction
Type & style
- Home type: SingleFamily
- Architectural style: Colonial
- Property subtype: Single Family Residence
Materials
- Vinyl Siding, Aluminum Siding, Wood Siding, Brick
Utilities & green energy
- Water: Well
- Utilities for property: Cable Available, Internet - DSL
Community & HOA
Location
- Region: Waterloo
Financial & listing details
- Price per square foot: $192/sqft
- Tax assessed value: $381,500
- Annual tax amount: $6,200
- Date on market: 9/29/2026
- Inclusions: Dishwasher, Microwave
- Exclusions: Personal property of the seller
Estimated market value
$568,200
$540,000 - $597,000
$2,773/mo
Price history
| Date | Event | Price |
|---|---|---|
| 10/21/2026 | Price change | $575,000-10.9%$192/sqft |
Source: SCWMLS #2033638 Report a problem | ||
| 9/29/2026 | Listed for sale | $645,000$215/sqft |
Source: SCWMLS #2033638 Report a problem | ||
Public tax history
| Year | Property taxes | Tax assessment |
|---|---|---|
| 2025 | $6,360 +3.2% | $381,500 0% |
| 2024 | $6,165 +18.6% | $381,600 +47.9% |
| 2023 | $5,200 +6.1% | $258,000 +0% |
| 2022 | $4,902 -1.8% | $257,900 |
| 2021 | $4,994 +28.3% | $257,900 +65.4% |
| 2020 | $3,894 -0.7% | $155,900 |
| 2019 | $3,919 +6.1% | $155,900 |
| 2017 | $3,694 +0.2% | $155,900 |
| 2016 | $3,687 -2.2% | $155,900 |
| 2015 | $3,769 +2.3% | $155,900 |
| 2014 | $3,683 +0.8% | $155,900 |
| 2013 | $3,653 -4% | $155,900 |
| 2012 | $3,805 +0.3% | $155,900 |
| 2011 | $3,792 -6.5% | $155,900 -10.8% |
| 2010 | $4,054 +0.4% | $174,800 |
| 2009 | $4,036 +7.1% | $174,800 |
| 2008 | $3,768 -1.3% | $174,800 |
| 2007 | $3,816 +1.6% | $174,800 +15% |
| 2006 | $3,756 +2.2% | $152,000 |
| 2005 | $3,675 -8% | $152,000 |
| 2004 | $3,995 +4% | $152,000 |
| 2003 | $3,842 -0.9% | $152,000 |
| 2002 | $3,875 +26.6% | $152,000 +46% |
| 2000 | $3,062 | $104,100 |
Find assessor info on the county website
Monthly payment
Est. payment
Payment breakdown
Explore the cost of this home by adjusting the details. Changes won't be saved.Climate risks
Neighborhood: 53594
Nearby schools
Schools provided by the listing agent
- Elementary: Waterloo
- Middle: Waterloo
- High: Waterloo
- District: Waterloo
Source: SCWMLS. This data may not be complete. We recommend contacting the local school district to confirm school assignments for this home.


Similar homes
- $599,9004 bd3 ba2.8k sqft5546 Langer ROAD, Marshall, WI 53559Active
 MLS ID #1982616, Joe Ellis. WIREX MLS
- $434,5005 bd2 ba2.4k sqft120 Beech Rd, Waterloo, WI 53594For Sale
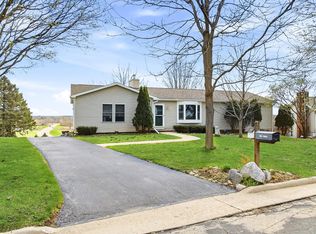 MLS ID #2021244, Heidi Kabat. SCWMLS
- $699,9004 bd3 ba2.4k sqftN8965 Willow ROAD, Watertown, WI 53094Active
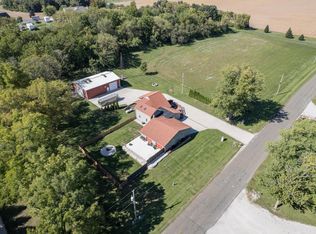 MLS ID #1987330, Katey Higgins. WIREX MLS
- $485,0004 bd4 ba2.5k sqft255 Highland Ter, Waterloo, WI 53594For Sale
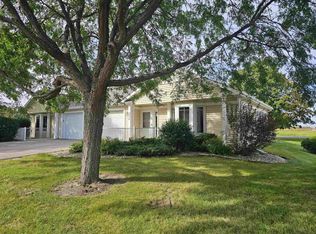 MLS ID #2033731, Keri Sellnow. SCWMLS
