Welcome to the heart of Pleasantville, where country charm meets thoughtful design! Situated on 1.5 scenic acres, this lovingly cared-for 4-bedroom, 2.5-bath home offers that warm, inviting feeling the moment you step inside. The spacious, open-concept layout features stunning 17-foot vaulted ceilings, a cozy gas fireplace, and an abundance of natural light that creates the perfect space to gather and unwind. The incredible primary suite offers a retreat of its own, while the thoughtfully designed living spaces provide plenty of room for everyday living and entertaining. The dining area flows seamlessly into a charming three-season enclosed porch and out to the backyard deck, where you can relax and take in the peaceful countryside views. Beautifully cared for inside and out, this is more than just a house—it's the kind of place that truly feels like home. Come experience everything this Pleasantville gem has to offer!
For sale
Price cut: $10K (10/31)
$440,000
N41826 County Road E, Whitehall, WI 54773
4beds
2,443sqft
Single Family Residence
Built in 1994
1.5 Acres Lot
$431,300 Zestimate®
$180/sqft
$-- HOA
What's special
Peaceful countryside viewsThoughtfully designed living spacesAbundance of natural lightCozy gas fireplaceBackyard deckSpacious open-concept layoutIncredible primary suite
- 32 days
- 565
- 27
Zillow last checked:
Listing updated:
Listed by:
Stephanie Wiedenhoeft 715-450-6478,
Symple Real Estate
Source: NWWMLS,MLS#: 1605708 Originating MLS: Realtors of Northwestern Wisconsin
Facts & features
Interior
Bedrooms & bathrooms
- Bedrooms: 4
- Bathrooms: 3
- Full bathrooms: 2
- 1/2 bathrooms: 1
Bedroom
- Description: Bedroom,Flooring: Carpet
- Level: Main
- Dimensions: 15.00 x 16.00
Bedroom
- Description: Bedroom,Flooring: Carpet
- Level: Upper
- Dimensions: 16.00 x 13.00
Bedroom
- Description: Bedroom,Flooring: Carpet
- Level: Upper
- Dimensions: 10.00 x 11.00
Bedroom
- Description: Bedroom,Flooring: Carpet
- Level: Upper
- Dimensions: 9.00 x 13.00
Bathroom
- Description: Bathroom,Flooring: Laminate
- Level: Main
- Dimensions: 8.00 x 11.00
Bathroom
- Description: Bathroom,Flooring: Laminate
- Level: Main
- Dimensions: 6.00 x 5.00
Bathroom
- Description: Bathroom,Flooring: Laminate
- Level: Upper
- Dimensions: 9.00 x 7.00
Dining room
- Description: Dining Area,Flooring: Carpet
- Level: Main
- Dimensions: 12.00 x 11.00
Entry foyer
- Description: Entry/Foyer,Flooring: Laminate
- Level: Main
- Dimensions: 13.00 x 8.00
Family room
- Description: Family Room,Flooring: Carpet
- Level: Upper
- Dimensions: 22.00 x 22.00
Kitchen
- Description: Kitchen,Flooring: Laminate
- Level: Main
- Dimensions: 14.00 x 13.00
Laundry
- Description: Laundry Room,Flooring: Laminate
- Level: Main
- Dimensions: 8.00 x 7.00
Living room
- Description: Living Room,Flooring: Carpet
- Level: Main
- Dimensions: 18.00 x 15.00
Other
- Description: 3 Season Room,Flooring: Carpet
- Level: Main
- Dimensions: 12.00 x 11.00
Heating
- Forced Air
Cooling
- Central Air
Appliances
- Included: Dryer, Dishwasher, Microwave, Oven, Range, Refrigerator, Washer
Features
- Basement: Full
- Has fireplace: Yes
- Fireplace features: Gas Log
Interior area
- Total structure area: 3,769
- Total interior livable area: 2,443 sqft
- Finished area above ground: 2,443
- Finished area below ground: 0
Property
Parking
- Total spaces: 3
- Parking features: Attached, Concrete, Driveway, Garage
- Attached garage spaces: 3
- Has uncovered spaces: Yes
Features
- Levels: One and One Half
- Stories: 1.5
- Patio & porch: Composite, Deck, Enclosed, Three Season
- Exterior features: Play Structure
- Fencing: None
Lot
- Size: 1.5 Acres
Details
- Parcel number: 018012400005
Construction
Type & style
- Home type: SingleFamily
- Architectural style: One and One Half Story
- Property subtype: Single Family Residence
Materials
- Vinyl Siding
- Foundation: Poured
Condition
- New construction: No
- Year built: 1994
Utilities & green energy
- Electric: Circuit Breakers
- Sewer: Septic Tank
- Water: Well
Community & HOA
HOA
- Has HOA: No
Location
- Region: Whitehall
Financial & listing details
- Price per square foot: $180/sqft
- Tax assessed value: $401,600
- Annual tax amount: $5,690
- Date on market: 10/12/2026
- Cumulative days on market: 39 days
- Listing agreement: Exclusive Right To Sell
- Exclusions: Sellers Personal
Estimated market value
$431,300
$410,000 - $453,000
$2,581/mo
Price history
| Date | Event | Price |
|---|---|---|
| 10/31/2026 | Price change | $440,000-2.2%$180/sqft |
Source:  NWWMLS #1605708 Report a problem | ||
| 10/9/2026 | Listed for sale | $450,000$184/sqft |
Source:  WIREX MLS #1605708 Report a problem | ||
Public tax history
| Year | Property taxes | Tax assessment |
|---|---|---|
| 2024 | $5,189 +8.6% | $253,400 |
| 2023 | $4,776 +7% | $253,400 |
| 2022 | $4,462 -4.8% | $253,400 |
| 2021 | $4,685 +1% | $253,400 |
| 2020 | $4,636 +2.1% | $253,400 +12.3% |
| 2017 | $4,541 -2.8% | $225,600 |
| 2016 | $4,671 -1.8% | $225,600 |
| 2015 | $4,757 +4.1% | $225,600 |
| 2014 | $4,569 +4.8% | $225,600 |
| 2011 | $4,360 -6.9% | $225,600 |
| 2010 | $4,683 +8.9% | $225,600 |
| 2009 | $4,302 | $225,600 |
Find assessor info on the county website
Monthly payment
Est. payment
Payment breakdown
Explore the cost of this home by adjusting the details. Changes won't be saved.Climate risks
Neighborhood: 54773
Similar homes
- $375,0003 bd2 ba2.1k sqft418 E State STREET, Westby, WI 54667Active
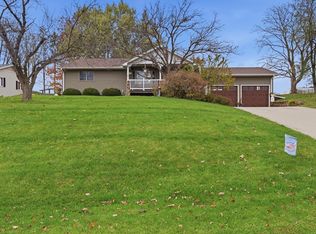 MLS ID #1987617, Michele Burton. WIREX MLS
- $455,0005 bd4 ba3.5k sqft808 Elm Street, Strum, WI 54770For Sale
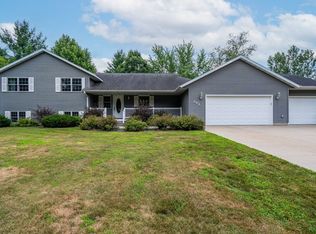
 MLS ID #1602938, Blake Cegielski. NWWMLS
- $650,0004 bd3 ba2.5k sqft214 Washington STREET, Westby, WI 54667Active
 MLS ID #1987331, Garrick Olerud. WIREX MLS
- $560,0004 bd3 ba2.4k sqftW16714 Horgen Road, Osseo, WI 54758For Sale
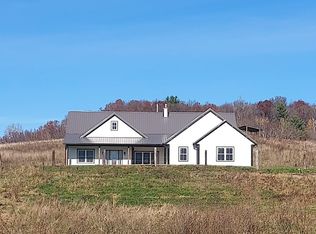 MLS ID #1606566, Jewle Aguilar. NWWMLS
- $360,0003 bd2 ba1.4k sqftW319 State Road 121, Mondovi, WI 54755For SaleMLS ID #1606647, Tom Fedie. NWWMLS
- $395,0004 bd2 ba1.8k sqftW15937 Slifer Road, Osseo, WI 54758For SaleMLS ID #1606360, Curt Newgard. NWWMLS
- $450,0005 bd2 ba2.3k sqftE12088 County Road K, Augusta, WI 54722For SaleMLS ID #1600657, Travis Lee. NWWMLS
- $320,0002 bd4 ba1.5k sqft18223 Fredrickson Street, Whitehall, WI 54773For SaleMLS ID #1603608, Scott Bahnub. NWWMLS
- $549,0002 bd2 ba2.5k sqftN44243 Bye Nelson Road, Osseo, WI 54758For SaleMLS ID #1605298, Brandi Berg. NWWMLS
- $385,0003 bd2 ba2.5k sqft14455 10th Street, Osseo, WI 54758For SaleMLS ID #1605953, Colleen Dickenson. NWWMLS
- $299,9004 bd2 ba1.7k sqftN10994 County Road G, Osseo, WI 54758For SaleMLS ID #1601522, Devon Caneff. NWWMLS
- $395,0003 bd3 ba2.2k sqftN29690 Pierzina Lane, Arcadia, WI 54612For SaleMLS ID #1605450, Blake Cegielski. NWWMLS
- $369,9002 bd2 ba2.6k sqftN31781 Skunk Hollow Road, Blair, WI 54616For SaleMLS ID #1605054, Jacqueline Hanson. NWWMLS
- $355,0004 bd2 ba2.1k sqftW28324 Rainey Valley Road, Arcadia, WI 54612For SaleMLS ID #1604850, Jacob Lallemont. NWWMLS
- $500,0004 bd1 ba1.5k sqftW14170 County Road B, Fairchild, WI 54741For SaleMLS ID #1606079, Ethan Trowbridge. NWWMLS
- $248,7504 bd3 ba2.4k sqft40246 N State Road 93, Independence, WI 54747For SaleMLS ID #1605578, Emily Thompson. NWWMLS
- $624,9004 bd4 ba2.5k sqftS373 Dammen Road, Mondovi, WI 54755For SaleMLS ID #1603666, Lori Seipel. NWWMLS
- $285,0004 bd3 ba1.7k sqft14118 5th Street, Osseo, WI 54758For SaleMLS ID #1605320, Ethan Trowbridge. NWWMLS
