Discover the charm of country living at N5050 Brown Road in Iron Ridge, WI! Situated on 6 picturesque acres, this classic two-story farmhouse offers 4 bedrooms, 1.5 bathrooms, and plenty of rural character. The property features multiple impressive outbuildings, including traditional red barns, a silo, and additional structures ideal for equipment, storage, livestock, or agricultural pursuits. The existing tillable acreage offers an excellent opportunity to convert the land into pasture for horses, cattle, or other farm animals. Enjoy beautiful countryside views, mature trees, and peaceful surroundings. Whether you're looking to establish a hobby farm, raise livestock, or enjoy rural living, this versatile property offers tremendous potential to create your ideal country homestead!
Active
$639,000
N5050 Brown ROAD, Iron Ridge, WI 53035
4beds
1,709sqft
Single Family Residence
Built in 1890
6 Acres Lot
$-- Zestimate®
$374/sqft
$-- HOA
What's special
Traditional red barnsMultiple impressive outbuildingsClassic two-story farmhouseBeautiful countryside viewsMature trees
- 7 hours
- 26
- 1
Zillow last checked:
Listing updated:
Listed by:
James Menger 414-336-8873,
Keller Williams Prestige
Source: WIREX MLS,MLS#: 1984594 Originating MLS: Metro MLS
Originating MLS: Metro MLSFacts & features
Interior
Bedrooms & bathrooms
- Bedrooms: 4
- Bathrooms: 1
- Full bathrooms: 1
- Main level bedrooms: 1
Primary bedroom
- Level: Main
- Area: 153
- Dimensions: 17 x 9
Bedroom 2
- Level: Upper
- Area: 216
- Dimensions: 18 x 12
Bedroom 3
- Level: Upper
- Area: 110
- Dimensions: 10 x 11
Bedroom 4
- Level: Upper
- Area: 80
- Dimensions: 8 x 10
Bathroom
- Features: Tub Only
Kitchen
- Level: Main
- Area: 108
- Dimensions: 18 x 6
Living room
- Level: Main
- Area: 234
- Dimensions: 18 x 13
Office
- Level: Main
- Area: 153
- Dimensions: 17 x 9
Heating
- Propane, Forced Air
Cooling
- Central Air
Appliances
- Included: Microwave, Range, Water Softener
Features
- Flooring: Wood
- Basement: Full,Sump Pump
Interior area
- Total structure area: 1,709
- Total interior livable area: 1,709 sqft
- Finished area above ground: 1,709
- Finished area below ground: 0
Property
Parking
- Total spaces: 2
- Parking features: Garage Door Opener, Detached, 2 Car
- Garage spaces: 2
Features
- Levels: Two
- Stories: 2
Lot
- Size: 6 Acres
- Features: Horse Allowed, Tillable
Details
- Additional structures: Barn(s), Pole Barn, Garden Shed
- Parcel number: 02211163542000
- Zoning: Ag
- Horses can be raised: Yes
Construction
Type & style
- Home type: SingleFamily
- Architectural style: Farmhouse/National Folk
- Property subtype: Single Family Residence
Materials
- Vinyl Siding
Condition
- 21+ Years
- New construction: No
- Year built: 1890
Utilities & green energy
- Sewer: Septic Tank
- Water: Well
Community & HOA
Community
- Security: Security System
Location
- Region: Iron Ridge
- Municipality: Hubbard
Financial & listing details
- Price per square foot: $374/sqft
- Date on market: 10/16/2026
- Inclusions: Water Softner (Owned), Iron Curtain (Owned) Stove, Microwave, Washer And Dryer.
- Exclusions: Sellers Personal Property And Kitchen Fridge.
Estimated market value
Not available
Estimated sales range
Not available
Not available
Price history
| Date | Event | Price |
|---|---|---|
| 10/16/2026 | Listed for sale | $639,000$374/sqft |
Source:  WIREX MLS #1984594 Report a problem WIREX MLS #1984594 Report a problem | ||
Public tax history
Tax history is unavailable.
Monthly payment
Est. payment
Payment breakdown
Explore the cost of this home by adjusting the details. Changes won't be saved.Climate risks
Neighborhood: 53035
Nearby schools
Schools provided by the listing agent
- Elementary: Van Brunt
- Middle: Horicon
- High: Horicon
- District: Horicon
Source: WIREX MLS. This data may not be complete. We recommend contacting the local school district to confirm school assignments for this home.
Similar homes
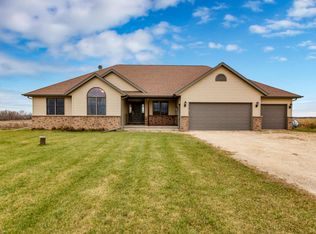
- $675,0003 bd3 ba1.8k sqftN6745 Mine ROAD, Iron Ridge, WI 53035Active
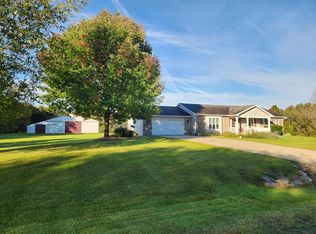 MLS ID #1975928, Kathy Sutter. WIREX MLS
 - $539,9004 bd4 ba2.5k sqftN6173 State Road 67, Iron Ridge, WI 53035Active
 MLS ID #1975093, J Tweeden + Associates Team*. WIREX MLS
 - $549,9004 bd2 ba1.9k sqftW2939 County Road ROAD #O, Ixonia, WI 53036Active
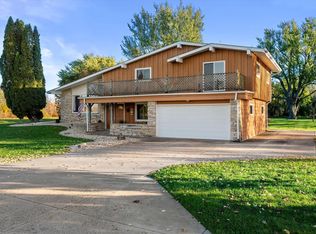 MLS ID #1984529, Lake Country Realty Group*. WIREX MLS
 - $540,0002 bd1 ba1.2k sqftW1852 Iowa ROAD, Iron Ridge, WI 53035Active
 MLS ID #1980440, Broc Nathan Fleischer. WIREX MLS
