Escape to your own private country retreat! Nestled on 3 wooded acres, this charming 2-bedroom, 2-bath home offers peace, privacy, & abundant wildlife right outside your door. Enjoy walking trails through the woods & the serenity of nature while still being conveniently located. Inside, the updated kitchen features custom-built cabinetry, granite countertops, & ample workspace. Hardwood floors & beautiful natural woodwork add warmth & character throughout. The home also offers the potential for 2 additional bedrooms, providing flexibility for a growing family, guests, or a home office. Recent updates; new siding, windows, roof, whole house generator & well for added peace of mind. A 2-car attached garage provides convenience, while the picturesque setting makes this property a rare find.
Active
$559,900
N6934 High Point ROAD, Beaver Dam, WI 53916
2beds
2,203sqft
Single Family Residence
Built in 1900
3 Acres Lot
$536,500 Zestimate®
$254/sqft
$-- HOA
What's special
Beautiful natural woodworkCustom-built cabinetryNew sidingHardwood floorsUpdated kitchenGranite countertopsAmple workspace
- 80 days
- 360
- 13
Zillow last checked:
Listing updated:
Listed by:
Brenda Bruyette 920-382-0779,
Coldwell Banker Realty
Source: WIREX MLS,MLS#: 1968807 Originating MLS: Metro MLS
Originating MLS: Metro MLSFacts & features
Interior
Bedrooms & bathrooms
- Bedrooms: 2
- Bathrooms: 2
- Full bathrooms: 2
Primary bedroom
- Level: Upper
- Area: 176
- Dimensions: 11 x 16
Bedroom 2
- Level: Upper
- Area: 150
- Dimensions: 10 x 15
Bathroom
- Features: Tub Only, Shower Over Tub, Shower Stall
Dining room
- Level: Main
- Area: 195
- Dimensions: 13 x 15
Kitchen
- Level: Main
- Area: 180
- Dimensions: 12 x 15
Living room
- Level: Main
- Area: 210
- Dimensions: 15 x 14
Office
- Level: Main
- Area: 132
- Dimensions: 11 x 12
Heating
- Natural Gas, Wood/Coal, Forced Air, Other
Cooling
- Other
Appliances
- Included: Dishwasher, Dryer, Range, Refrigerator, Washer
Features
- Pantry
- Flooring: Wood
- Basement: Full
Interior area
- Total structure area: 2,203
- Total interior livable area: 2,203 sqft
Property
Parking
- Total spaces: 2
- Parking features: Garage Door Opener, Attached, 2 Car
- Attached garage spaces: 2
Features
- Levels: Two
- Stories: 2
Lot
- Size: 3 Acres
- Features: Wooded
Details
- Additional structures: Garden Shed
- Parcel number: 03411150634003
- Zoning: Res
Construction
Type & style
- Home type: SingleFamily
- Architectural style: Farmhouse/National Folk
- Property subtype: Single Family Residence
Materials
- Vinyl Siding
Condition
- 21+ Years
- New construction: No
- Year built: 1900
Utilities & green energy
- Sewer: Septic Tank
- Water: Well
Community & HOA
Location
- Region: Beaver Dam
- Municipality: Oak Grove
Financial & listing details
- Price per square foot: $254/sqft
- Tax assessed value: $229,900
- Annual tax amount: $2,584
- Date on market: 6/24/2026
- Inclusions: Stove, Refrigerator, Dishwasher, Washer Dryer, Iron Curtain, Window Treatments
- Exclusions: Seller's Personal Property
Estimated market value
$536,500
$510,000 - $563,000
$2,258/mo
Price history
| Date | Event | Price |
|---|---|---|
| 6/24/2026 | Listed for sale | $559,900+299.9%$254/sqft |
Source:  WIREX MLS #1968807 Report a problem WIREX MLS #1968807 Report a problem | ||
| 10/16/2012 | Sold | $140,000$64/sqft |
Source: Public Record Report a problem | ||
Public tax history
| Year | Property taxes | Tax assessment |
|---|---|---|
| 2024 | $2,217 +15.8% | $144,600 |
| 2023 | $1,914 -9.1% | $144,600 |
| 2022 | $2,107 +10.1% | $144,600 |
| 2021 | $1,913 -7.5% | $144,600 |
| 2020 | $2,068 +6.5% | $144,600 +1.2% |
| 2019 | $1,942 -3.8% | $142,900 |
| 2018 | $2,019 -4.2% | $142,900 |
| 2017 | $2,109 +5% | $142,900 |
| 2016 | $2,009 -3% | $142,900 |
| 2015 | $2,071 -7.8% | $142,900 |
| 2014 | $2,247 -1.7% | $142,900 |
| 2013 | $2,286 +2.5% | $142,900 |
| 2012 | $2,230 -3% | $142,900 |
| 2011 | $2,299 -5.3% | $142,900 |
| 2010 | $2,427 +5.4% | $142,900 |
| 2009 | $2,301 -4.4% | $142,900 |
| 2008 | $2,406 +12.8% | $142,900 +61.2% |
| 2007 | $2,133 +2.7% | $88,650 |
| 2006 | $2,077 +0.7% | $88,650 |
| 2005 | $2,062 -4.7% | $88,650 |
| 2004 | $2,163 +3.4% | $88,650 |
| 2003 | $2,092 +23.8% | $88,650 |
| 2002 | $1,689 -6.3% | $88,650 |
| 2001 | $1,804 +11.5% | $88,650 +58.3% |
| 2000 | $1,618 | $56,000 |
Find assessor info on the county website
Monthly payment
Est. payment
Payment breakdown
Explore the cost of this home by adjusting the details. Changes won't be saved.Climate risks
Neighborhood: 53916
Nearby schools
Schools provided by the listing agent
- Elementary: Prairie View
- Middle: Beaver Dam
- High: Beaver Dam
- District: Beaver Dam
Source: WIREX MLS. This data may not be complete. We recommend contacting the local school district to confirm school assignments for this home.
Similar homes
- $628,0003 bd3 ba2.8k sqftN7600 Burns Rd, Beaver Dam, WI 53916For Sale
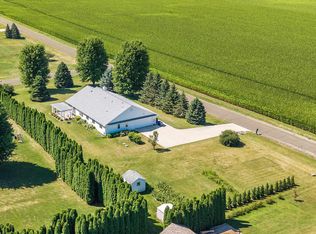 MLS ID #2029471, Kristine Klodowski. SCWMLS
 - $550,0003 bd1 ba2k sqftN7418 Edgewater Dr, Beaver Dam, WI 53916For Sale
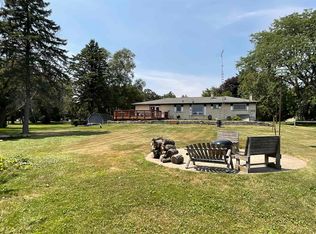 MLS ID #2028891, Robert Ballweg. SCWMLS
 - $550,0003 bd2 ba2.5k sqftN4084 Sock Rd, Reeseville, WI 53579For Sale
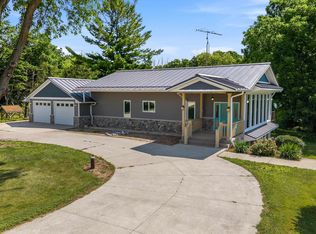 MLS ID #2032241, Kristine Klodowski. SCWMLS
 - $449,9003 bd2 ba1.2k sqftW7960 Ollinger Rd, Beaver Dam, WI 53916For Sale
 MLS ID #50326833, Anne A Lisowe. RANW as distributed by MLS GRID
