Convenient location meets unmatched privacy! Welcome to this stunning 4 bed 4 bath home offering 3 stories of newly renovated space, situated on 3.7 acres right in town! The open concept kitchen, dining, and living rooms provide amazing natural light and showcase all of the high end finishes. Along with laundry room, half bath, and private office space, the main level features a large master bedroom with en suite, double sinks, his and hers closets, plus a 24 sq ft walk in shower. The statement dual staircase leads up to 3 additional bedrooms and full bath with plush carpet throughout. The lower level offers a bonus living room space, half bath, built in sauna, a walk out sliding door to backyard, along with private rec space for potential kids play area, man cave, or theatre room. Basement area expands even further to ample storage area and direct access to garage. Over 3 acres in the heart of Holmen and walking distance to Holmen High School. Come see all this property has to offer!
Active
$899,000
N6877 Briggs Rd, Holmen, WI 54636
4beds
3,000sqft
Single Family Residence
Built in 1996
3.72 Acres Lot
$858,700 Zestimate®
$300/sqft
$-- HOA
What's special
- --
- on Zillow
- 2,100
- views
- 66
- saves
Zillow last checked:
Listing updated:
Listed by:
Emma Justin,
Rush Creek Realty
Source: SCWMLS,MLS#: 2033610
Facts & features
Interior
Bedrooms & bathrooms
- Bedrooms: 4
- Bathrooms: 3
- Full bathrooms: 2
- 1/2 bathrooms: 2
- Main level bathrooms: 2
Primary bedroom
- Level: Main
- Area: 255
- Dimensions: 15 x 17
Bedroom 2
- Level: Upper
- Area: 120
- Dimensions: 10 x 12
Bedroom 3
- Level: Upper
- Area: 165
- Dimensions: 15 x 11
Bedroom 4
- Level: Upper
- Area: 121
- Dimensions: 11 x 11
Dining room
- Level: Main
- Area: 110
- Dimensions: 11 x 10
Family room
- Area: 448
- Dimensions: 16 x 28
Kitchen
- Features: Pantry, Kitchen Island, Range/Oven, Refrigerator, Dishwasher, Microwave, Disposal
- Level: Main
- Area: 224
- Dimensions: 16 x 14
Living room
- Level: Main
- Area: 550
- Dimensions: 22 x 25
Heating
- Forced Air
Cooling
- Central Air
Appliances
- Included: Washer, Dryer, Water Softener Included
- Laundry: Main Level
Features
- Walk-In Closet(s), Vaulted Ceiling(s), Sauna, At Least 1 tub, Den/Office, Foyer, Rec Room
- Basement: Full,Walk-Out Access,Finished,Storage Space,Dual entry
- Has fireplace: Yes
- Fireplace features: Electric
Interior area
- Total structure area: 3,000
- Total interior livable area: 3,000 sqft
- Finished area above ground: 2,140
Property
Parking
- Total spaces: 3
- Parking features: Additional Parking, Attached, Access to Basement
- Attached garage spaces: 3
- Has uncovered spaces: Yes
Features
- Levels: Multi/Split,Tri-level
- Patio & porch: Deck
- Exterior features: Sprinkler system
Lot
- Size: 3.72 Acres
- Residential vegetation: Wooded
Details
- Parcel number: 008000840003
- Zoning: RES
Construction
Type & style
- Home type: SingleFamily
- Property subtype: Single Family Residence
Materials
- Vinyl Siding
Condition
- Year built: 1996
Utilities & green energy
- Sewer: Non-Municipal/Prvt dispos
- Water: Well
Community & HOA
Location
- Region: Holmen
Financial & listing details
- Price per square foot: $300/sqft
- Tax assessed value: $442,900
- Annual tax amount: $6,320
- Date on market: 9/29/2026
- Inclusions: washer, dryer, stove/range, refrigerator, microwave, water softener (owned)
- Exclusions: Seller's personal property
Estimated market value
$858,700
$816,000 - $902,000
$2,113/mo
Price history
| Date | Event | Price |
|---|---|---|
| 9/29/2026 | Listed for sale | $899,000+226.9%$300/sqft |
Source: SCWMLS #2033610 Report a problem | ||
| 11/16/2006 | Sold | $275,000$92/sqft |
Source: Public Record Report a problem | ||
Public tax history
| Year | Property taxes | Tax assessment |
|---|---|---|
| 2025 | $6,320 +5.4% | $442,900 |
| 2024 | $5,995 -5.8% | $442,900 |
| 2023 | $6,366 -2% | $442,900 |
| 2022 | $6,496 +15.7% | $442,900 |
| 2021 | $5,615 -8.6% | $442,900 |
| 2020 | $6,146 -7.3% | $442,900 +30.4% |
| 2019 | $6,632 +20.4% | $339,600 +8.8% |
| 2017 | $5,507 -2.3% | $312,200 |
| 2016 | $5,640 0% | $312,200 |
| 2015 | $5,642 +3.2% | $312,200 |
| 2014 | $5,466 -2.9% | $312,200 |
| 2013 | $5,632 +6.5% | $312,200 |
| 2012 | $5,290 +3.5% | $312,200 +17.1% |
| 2011 | $5,110 -2.4% | $266,700 |
| 2010 | $5,235 +3.2% | $266,700 |
| 2009 | $5,072 +3.1% | $266,700 |
| 2008 | $4,920 -3.1% | $266,700 |
| 2007 | $5,076 +7.6% | $266,700 |
| 2006 | $4,718 +2% | $266,700 |
| 2005 | $4,627 +1.5% | $266,700 |
| 2004 | $4,557 -4.7% | $266,700 +41.9% |
| 2003 | $4,784 +2.9% | $188,000 |
| 2002 | $4,647 +1.5% | $188,000 |
| 2001 | $4,580 +2.4% | $188,000 |
| 2000 | $4,473 | $188,000 |
Find assessor info on the county website
Monthly payment
Est. payment
Payment breakdown
Explore the cost of this home by adjusting the details. Changes won't be saved.Climate risks
Neighborhood: 54636
Nearby schools
Schools provided by the listing agent
- District: Holmen
Source: SCWMLS. This data may not be complete. We recommend contacting the local school district to confirm school assignments for this home.
Similar homes
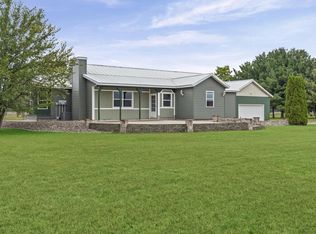
- $699,9005 bd4 ba3.6k sqftN6587 McCurdy ROAD, Holmen, WI 54636Active
 MLS ID #1983634, Alan Iverson. WIREX MLS
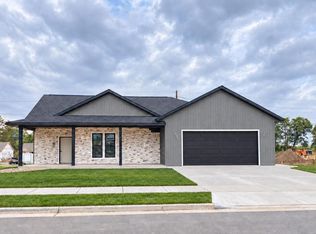
 - $514,5005 bd3 ba2.5k sqftN7829 Amsterdam Prairie ROAD, Holmen, WI 54636Active
 MLS ID #1982460, Amber Lor. WIREX MLS
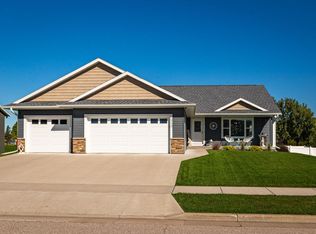
 - $649,9004 bd4 ba2.7k sqft1422 Iris STREET, Holmen, WI 54636Active
 MLS ID #1983277, Lisa Kind. WIREX MLS
 - $549,9005 bd3 ba3.1k sqft2115 Spakenburg ROAD, Holmen, WI 54636Active
 MLS ID #1983237, James Westpfahl. WIREX MLS
 - $825,6305 bd4 ba4.3k sqft30874 Highway 76, Houston, MN 55943For Sale
 MLS ID #7151052, Jeff Brogle, Bluff Country Properties,LLC.. NorthstarMLS as distributed by MLS GRID
 - $759,9004 bd4 ba2.9k sqftN20322 Sunset Valley Rd, Galesville, WI 54630For SaleMLS ID #7143065, Allie Benish, Edina Realty, Inc.. NorthstarMLS as distributed by MLS GRID
- $799,0004 bd3 ba2.8k sqft25098 County Road 9, Winona, MN 55987For SaleMLS ID #7145333, Sonja Kunce, Coldwell Banker River Valley, REALTORS. NorthstarMLS as distributed by MLS GRID
