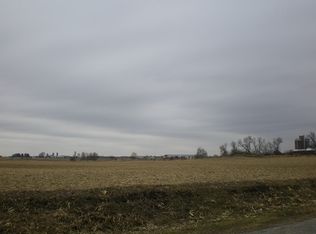
Enjoy peaceful country living with this sensational home conveniently located between Ripon and Brandon! The open-concept kitchen offers exceptional cabinet and counter space and flows seamlessly into the spacious living room, making it perfect for everyday living and entertaining. The main level features two bedrooms, two full bathrooms, a convenient laundry area, and a dining area with patio doors leading to an expansive deck overlooking the countryside. The finished lower level provides even more living space with a large family room, an additional bedroom, a den/home office, a full bathroom, a root cellar, and comfortable in-floor radiant heat. You'll also appreciate the direct access to the attached garage. New carpet has been installed in the main-level bedrooms and living room! Don't miss your opportunity to own this beautiful country property—call today to schedule your private tour!
Active
$390,000
W13282 Carter Rd, Ripon, WI 54971
3beds
2,520sqft
Single Family Residence
Built in 1998
0.86 Acres Lot
$386,600 Zestimate®
$155/sqft
$-- HOA
What's special
- --
- on Zillow
- 455
- views
- 8
- saves
Zillow last checked:
Listing updated:
Listed by:
Tony Dolgner,
Century 21 Properties Unlimited,
Robert Schmidt,
Century 21 Properties Unlimited
Source: SCWMLS,MLS#: 2028723
Facts & features
Interior
Bedrooms & bathrooms
- Bedrooms: 3
- Bathrooms: 3
- Full bathrooms: 3
- Main level bathrooms: 2
Primary bedroom
- Level: Main
- Area: 156
- Dimensions: 13 x 12
Bedroom 2
- Level: Main
- Area: 132
- Dimensions: 12 x 11
Bedroom 3
- Level: Lower
- Area: 150
- Dimensions: 15 x 10
Family room
- Area: 456
- Dimensions: 24 x 19
Kitchen
- Features: Refrigerator, Dishwasher, Microwave
- Level: Main
- Area: 176
- Dimensions: 16 x 11
Living room
- Level: Main
- Area: 260
- Dimensions: 20 x 13
Heating
- Forced Air, Radiant Floor, Zoned
Cooling
- Central Air
Appliances
- Included: Water Softener Included
- Laundry: Main Level
Features
- Ceiling Fan(s), Den/Office
- Windows: Window Coverings
- Basement: Full,Full Size Windows/Exposed,Partially Finished,Storage Space,Walk-Out Access
- Has fireplace: No
Interior area
- Total structure area: 2,520
- Total interior livable area: 2,520 sqft
- Finished area above ground: 1,720
Property
Parking
- Total spaces: 2
- Parking features: 2 car, Attached, Garage Door Opener, Access to Basement
- Attached garage spaces: 2
- Has uncovered spaces: Yes
Features
- Levels: One
- Stories: 1
- Patio & porch: Deck
Lot
- Size: 0.86 Acres
- Features: Rural-not in subdivision
Details
- Parcel number: T141514150600200
- Zoning: Ag/Farmlan
- Other equipment: Air exchanger
Construction
Type & style
- Home type: SingleFamily
- Architectural style: Ranch
- Property subtype: Single Family Residence
Materials
- Vinyl Siding
- Foundation: Poured concrete foundatn
Condition
- Year built: 1998
Utilities & green energy
- Sewer: Non-Municipal/Prvt dispos
- Water: Well
Community & HOA
Location
- Region: Ripon
Financial & listing details
- Price per square foot: $155/sqft
- Tax assessed value: $281,900
- Annual tax amount: $4,309
- Date on market: 7/23/2026
- Inclusions: Stove, Refrigerator, Dishwasher, Microwave, Window Treatments, TV Bracket in living room. (Water Softener is owned by the sellers but do not know if it is operable. It is not being used.)
- Exclusions: Sellers Personal Property, Washer, Dryer
Estimated market value
$386,600
$367,000 - $406,000
$2,812/mo
Price history
| Date | Event | Price |
|---|---|---|
| 7/23/2026 | Listed for sale | $390,000+310.5%$155/sqft |
Source: SCWMLS #2028723 Report a problem | ||
| 5/9/2007 | Sold | $95,000$38/sqft |
Source: Public Record Report a problem | ||
Public tax history
| Year | Property taxes | Tax assessment |
|---|---|---|
| 2024 | $4,351 -2% | $281,900 |
| 2023 | $4,441 -10.5% | $281,900 |
| 2022 | $4,962 +8.5% | $281,900 +34.9% |
| 2021 | $4,574 +14% | $209,000 |
| 2020 | $4,013 +7.5% | $209,000 |
| 2018 | $3,734 -1.8% | $209,000 |
| 2017 | $3,801 | $209,000 |
| 2016 | $3,801 -9.2% | $209,000 |
| 2015 | $4,188 +2.4% | $209,000 |
| 2014 | $4,090 +1.7% | $209,000 |
| 2013 | $4,023 +4.9% | $209,000 |
| 2012 | $3,835 -0.8% | $209,000 |
| 2011 | $3,864 -2.7% | $209,000 |
| 2010 | $3,972 -0.2% | $209,000 |
| 2009 | $3,981 +13.9% | $209,000 |
| 2008 | $3,496 -4.4% | $209,000 +8.1% |
| 2007 | $3,658 +5.7% | $193,400 +13.4% |
| 2006 | $3,459 -1.6% | $170,500 +0.1% |
| 2005 | $3,517 +0.1% | $170,300 |
| 2004 | $3,512 +16.6% | $170,300 +9.4% |
| 2003 | $3,013 | $155,620 |
| 2002 | -- | $155,620 +18.5% |
| 2001 | -- | $131,360 +1.9% |
| 2000 | -- | $128,890 |
Find assessor info on the county website
Monthly payment
Est. payment
Payment breakdown
Explore the cost of this home by adjusting the details. Changes won't be saved.Climate risks
Neighborhood: 54971
Nearby schools
Schools provided by the listing agent
- Elementary: Barlow Park/Murray Park
- Middle: Ripon
- High: Ripon
- District: Ripon
Source: SCWMLS. This data may not be complete. We recommend contacting the local school district to confirm school assignments for this home.
Similar homes
- $389,9003 bd3 ba2k sqft617 Melanie Ln, Ripon, WI 54971For Sale
 MLS ID #2031641, Emily Bonfiglio. SCWMLS
 - $349,0003 bd2 ba2.2k sqftW1280 County Road K, Ripon, WI 54971For Sale
 MLS ID #50328868, Scott A Henning. RANW as distributed by MLS GRID
 - $359,0004 bd3 ba1.5k sqft911 Watson St, Ripon, WI 54971For Sale
 MLS ID #2024083, Laura Bruce. SCWMLS
 - $399,9002 bd3 ba3k sqft141 W Mill ROAD, Blair, WI 54616Active
 MLS ID #1979708, Cathryn Howland. WIREX MLS
