Property not available to be shown until 12/18
Coming soon
Street View
$450,000
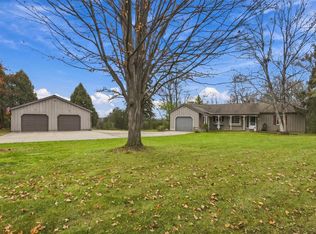
N7548 Swan Rd, Burnett, WI 53922
3beds
1,869sqft
Single Family Residence
Built in 1977
1 Acres Lot
$433,900 Zestimate®
$241/sqft
$-- HOA
What's special
- --
- on Zillow
- 37
- views
- 0
- saves
Zillow last checked:
Listing updated:
Listed by:
Jonathan Gaspero,
Husky Homes
Source: SCWMLS,MLS#: 2036583
Facts & features
Interior
Bedrooms & bathrooms
- Bedrooms: 3
- Bathrooms: 2
- Full bathrooms: 2
- Main level bathrooms: 1
Primary bedroom
- Level: Main
- Area: 160
- Dimensions: 10 x 16
Bedroom 2
- Level: Main
- Area: 110
- Dimensions: 10 x 11
Bedroom 3
- Level: Main
- Area: 120
- Dimensions: 10 x 12
Dining room
- Level: Main
- Area: 104
- Dimensions: 8 x 13
Kitchen
- Level: Main
- Area: 143
- Dimensions: 11 x 13
Living room
- Level: Main
- Area: 252
- Dimensions: 14 x 18
Heating
- Radiant
Appliances
- Included: Water Softener Included
- Laundry: Lower Level
Features
- Vaulted Ceiling(s), Den/Office, Rec Room
- Windows: Skylight(s)
- Basement: Full,Full Size Windows/Exposed,Partially Finished
- Has fireplace: Yes
- Fireplace features: Wood Burning
Interior area
- Total structure area: 1,869
- Total interior livable area: 1,869 sqft
- Finished area above ground: 1,203
Property
Parking
- Total spaces: 2
- Parking features: 2 car, Attached
- Attached garage spaces: 2
- Has uncovered spaces: Yes
Features
- Levels: One and One Half,Bi-level
- Stories: 1.5
- Patio & porch: Deck
Lot
- Size: 1 Acres
- Features: Rural-not in subdivision
Details
- Additional structures: Storage
- Parcel number: 00612153514002
- Zoning: RES
Construction
Type & style
- Home type: SingleFamily
- Property subtype: Single Family Residence
Materials
- Aluminum Siding, Brick, Stone
Condition
- Year built: 1977
Utilities & green energy
- Sewer: Non-Municipal/Prvt dispos
- Water: Well
Community & HOA
Location
- Region: Burnett
Financial & listing details
- Price per square foot: $241/sqft
- Tax assessed value: $201,300
- Annual tax amount: $3,259
- Date on market: 11/18/2026
- Inclusions: Range/Oven, Dishwasher, Refrigerator, Washer and Dryer
- Exclusions: Seller's Personal Property
Estimated market value
$433,900
$321,000 - $590,000
$2,120/mo
Price history
| Date | Event | Price |
|---|---|---|
| 12/12/2025 | Sold | $414,900$222/sqft |
Source:  WIREX MLS #1940253 Report a problem | ||
| 11/18/2025 | Contingent | $414,900$222/sqft |
Source: WIREX MLS #1940253 Report a problem | ||
| 11/1/2025 | Listed for sale | $414,900+425.2%$222/sqft |
Source: WIREX MLS #1940253 Report a problem | ||
| 10/25/2012 | Listing removed | $79,000$42/sqft |
Source: Homepath #1667312 Report a problem | ||
| 9/26/2012 | Price change | $79,000$42/sqft |
Source: Homepath #1667312 Report a problem | ||
| 9/21/2012 | Listed for sale | -- |
Source: Homepath #1667312 Report a problem | ||
Public tax history
| Year | Property taxes | Tax assessment |
|---|---|---|
| 2025 | $3,259 +18.2% | $201,300 |
| 2024 | $2,758 -1.7% | $201,300 |
| 2023 | $2,805 -9% | $201,300 |
| 2022 | $3,080 +5.2% | $201,300 |
| 2021 | $2,929 -7.7% | $201,300 |
| 2020 | $3,172 +3.2% | $201,300 |
| 2019 | $3,075 -5.5% | $201,300 +3.3% |
| 2018 | $3,255 +5.5% | $194,800 |
| 2017 | $3,086 +1.4% | $194,800 |
| 2016 | $3,044 +0.4% | $194,800 |
| 2015 | $3,030 -8.2% | $194,800 |
| 2014 | $3,301 -4.1% | $194,800 +5.4% |
| 2013 | $3,441 -0.6% | $184,800 -7.4% |
| 2012 | $3,462 +0.3% | $199,600 |
| 2011 | $3,450 +0.2% | $199,600 |
| 2010 | $3,444 +1.4% | $199,600 |
| 2009 | $3,398 -0.3% | $199,600 |
| 2008 | $3,410 +2.4% | $199,600 +29.1% |
| 2007 | $3,331 +3.4% | $154,600 |
| 2006 | $3,222 +1.2% | $154,600 |
| 2005 | $3,185 -6% | $154,600 |
| 2004 | $3,389 +3.1% | $154,600 |
| 2003 | $3,288 +20.1% | $154,600 |
| 2002 | $2,738 -21.2% | $154,600 +16.8% |
| 2001 | $3,474 +1.8% | $132,400 |
| 2000 | $3,414 | $132,400 |
Find assessor info on the county website
Monthly payment
Est. payment
Payment breakdown
Explore the cost of this home by adjusting the details. Changes won't be saved.Climate risks
Neighborhood: 53922
Nearby schools
Schools provided by the listing agent
- Elementary: Horicon
- Middle: Horicon
- High: Horicon
- District: Horicon
Source: SCWMLS. This data may not be complete. We recommend contacting the local school district to confirm school assignments for this home.
Similar homes
- $449,9003 bd2 ba1.4k sqftN6084 Bennetts ROAD, Horicon, WI 53032Active
 MLS ID #1983229, HIGHMARK RE Group*. WIREX MLS
- $449,9003 bd2 ba1.2k sqftW7960 Ollinger Rd, Beaver Dam, WI 53916For Sale
 MLS ID #50326833, Anne A Lisowe. RANW as distributed by MLS GRID
- $449,9004 bd2 ba2.2k sqftN2079 Resthaven ROAD, Rubicon, WI 53078Active
 MLS ID #1987669, Jennifer Buzzell. WIREX MLS
- $450,0003 bd2 ba1.4k sqftW11969 2nd St, Randolph, WI 53956For Sale
 MLS ID #2035986, Brenda Knighton Slatter. SCWMLS
