Discover this stunning custom-built home featuring 3 bedrooms, 3.5 bathrooms on 12.22 private acres just outside Phillips. Thoughtfully updated inside and out, this exceptional property combines quality craftsmanship with modern renovations, creating the perfect blend of comfort and style. The spacious main level offers an open, inviting layout designed for both everyday living and entertaining. The beautiful primary suite is conveniently located on the main floor, while the upper-level features two generously sized bedrooms, each with walk-in closets, and a full bathroom. The finished lower level provides even more living space with a large family room complete with a wet bar, two versatile bonus rooms ideal for a home office, fitness room, or craft space, a full bathroom, and a spacious utility/hobby room with direct access to the garage. Step outside to enjoy expansive decks and patio areas that surround the home, offering plenty of space for relaxing, entertaining, and taking in the peaceful surroundings. The attached three-car garage is fully insulated and heated, making it perfect for vehicles, recreational equipment, and year-round projects. If you've been searching for privacy, space, and a beautifully updated home in a picturesque Northwoods setting, this one is a must-see. Schedule your private showing today!
For sale
Price cut: $20K (10/6)
$529,900
N8054 Ridge Rd, Phillips, WI 54555
3beds
3,584sqft
Single Family Residence
Built in 2003
12.22 Acres Lot
$-- Zestimate®
$148/sqft
$-- HOA
What's special
Spacious main levelOpen inviting layout
- 100 days
- 452
- 36
Zillow last checked:
Listing updated:
Listed by:
JAMIE LUND 715-820-0890,
RE/MAX NEW HORIZONS REALTY LLC
Source: GNMLS,MLS#: 218307
Facts & features
Interior
Bedrooms & bathrooms
- Bedrooms: 3
- Bathrooms: 4
- Full bathrooms: 3
- 1/2 bathrooms: 1
Primary bedroom
- Level: First
- Dimensions: 16x16
Bedroom
- Level: Second
- Dimensions: 16x22
Bedroom
- Level: Second
- Dimensions: 12x22
Bathroom
- Level: Basement
Bathroom
- Level: First
Bathroom
- Level: Second
Bathroom
- Level: First
Dining room
- Level: First
- Dimensions: 12x12
Family room
- Level: Basement
- Dimensions: 15x31
Kitchen
- Level: First
- Dimensions: 11x14
Laundry
- Level: First
- Dimensions: 9x12
Living room
- Level: First
- Dimensions: 16x14
Office
- Level: Basement
- Dimensions: 11x12
Other
- Level: Basement
- Dimensions: 12x14
Other
- Level: First
- Dimensions: 5x18
Heating
- Baseboard, Electric, Forced Air, Propane, Wood
Cooling
- Central Air
Appliances
- Included: Double Oven, Dryer, Dishwasher, Gas Oven, Gas Range, Microwave, Propane Water Heater, Refrigerator, Washer
- Laundry: Main Level
Features
- Wet Bar, Ceiling Fan(s), Jetted Tub, Bath in Primary Bedroom, Main Level Primary, Pantry, Walk-In Closet(s)
- Flooring: Carpet, Ceramic Tile, Wood
- Basement: Exterior Entry,Full,Partially Finished,Walk-Out Access
- Attic: Crawl Space
- Number of fireplaces: 1
- Fireplace features: Gas
Interior area
- Total structure area: 3,584
- Total interior livable area: 3,584 sqft
- Finished area above ground: 2,688
- Finished area below ground: 896
Property
Parking
- Total spaces: 3
- Parking features: Attached, Garage, Heated Garage, Storage, Driveway
- Attached garage spaces: 3
- Has uncovered spaces: Yes
Features
- Levels: One and One Half
- Stories: 1.5
- Patio & porch: Covered, Deck, Open
- Exterior features: Deck, Garden, Landscaping, Shed, Gravel Driveway
- Has spa: Yes
- Frontage length: 0,0
Lot
- Size: 12.22 Acres
- Features: Private, Rolling Slope, Secluded, Wooded
Details
- Additional structures: Shed(s)
- Parcel number: 006117910016
- Zoning description: Recreational
Construction
Type & style
- Home type: SingleFamily
- Architectural style: One and One Half Story
- Property subtype: Single Family Residence
Materials
- Frame
- Foundation: Block
- Roof: Composition,Shingle
Condition
- Year built: 2003
Utilities & green energy
- Electric: Circuit Breakers
- Sewer: Conventional Sewer
- Water: Drilled Well
Community & HOA
Location
- Region: Phillips
Financial & listing details
- Price per square foot: $148/sqft
- Tax assessed value: $397,500
- Annual tax amount: $4,498
- Date on market: 7/5/2026
- Ownership: Fee Simple
Estimated market value
Not available
Estimated sales range
Not available
Not available
Price history
| Date | Event | Price |
|---|---|---|
| 10/6/2026 | Price change | $529,900-3.6%$148/sqft |
Source:  GNMLS #218307 Report a problem GNMLS #218307 Report a problem | ||
| 9/4/2026 | Price change | $549,900-3.5%$153/sqft |
Source: GNMLS #218307 Report a problem | ||
| 8/23/2026 | Price change | $569,900-1.7%$159/sqft |
Source: GNMLS #218307 Report a problem | ||
| 8/11/2026 | Price change | $579,900-2.5%$162/sqft |
Source: GNMLS #218307 Report a problem | ||
| 7/5/2026 | Listed for sale | $595,000$166/sqft |
Source: GNMLS #218307 Report a problem | ||
Public tax history
| Year | Property taxes | Tax assessment |
|---|---|---|
| 2023 | $5,064 +5.8% | $267,100 |
| 2022 | $4,785 +6.4% | $267,100 |
| 2021 | $4,498 -0.2% | $267,100 -14.1% |
| 2020 | $4,508 | $311,100 |
| 2019 | $4,508 +0.7% | $311,100 |
| 2018 | $4,478 -3.5% | $311,100 |
| 2017 | $4,641 -20.4% | $311,100 -21.8% |
| 2016 | $5,829 -7.2% | $397,600 |
| 2015 | $6,284 +3.2% | $397,600 |
| 2014 | $6,091 -5.6% | $397,600 |
| 2013 | $6,454 +0.9% | $397,600 |
| 2012 | $6,395 +878.6% | $397,600 |
| 2011 | $653 -89.9% | $397,600 |
| 2010 | $6,472 +5.2% | $397,600 |
| 2009 | $6,154 | $397,600 |
Find assessor info on the county website
Monthly payment
Est. payment
Payment breakdown
Explore the cost of this home by adjusting the details. Changes won't be saved.Climate risks
Neighborhood: 54555
Nearby schools
Schools provided by the listing agent
- Elementary: PR Phillips
- Middle: PR Phillips
- High: PR Phillips
Source: GNMLS. This data may not be complete. We recommend contacting the local school district to confirm school assignments for this home.
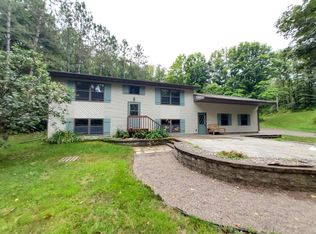
Similar homes
- $459,9003 bd2 ba3.1k sqftN9076 BRIDGE ROAD, Phillips, WI 54555Active
 MLS ID #22604533, CALA NEU. WIREX MLS
 - $459,9003 bd3 ba3.1k sqftN9076 Old Bridge Rd, Phillips, WI 54555For Sale
 MLS ID #219472, CALA NEU, NORTHWOODS REALTY. GNMLS
 - $350,0004 bd2 ba2.4k sqftW6858 County Road H, Phillips, WI 54555For Sale

 MLS ID #1602664, Mike Handorf. NWWMLS
 - $337,9002 bd2 ba2.3k sqftN9507 State Highway 13, Phillips, WI 54555For Sale
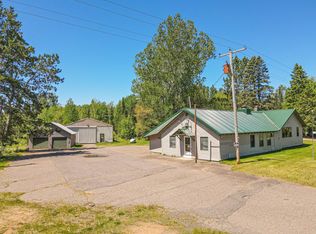 MLS ID #217526, CALA NEU, NORTHWOODS REALTY. GNMLS
